Stunning Retaining Wall Ideas That Elevate Your Outdoor Living Space

Stunning Retaining Wall Ideas That Elevate Your Outdoor Living Space
The Best Retaining Wall Ideas for Sloped Landscapes
Some of the best retaining wall ideas for sloped yards include multi-tiered hillside terraces, low driveway borders, curved seat walls around patios or fire pits, integrated planter pockets with cascading greenery, and under-cap lighting for safer evening use. These designs turn grade changes into usable outdoor zones while helping control erosion and define clear areas for planting, walking, and entertaining.
Dealing with an uneven property can feel like fighting gravity every time it rains. Soil erosion washes away precious topsoil, leaves roots exposed, and renders large sections of your yard completely unusable. Instead of battling a hill, the right hardscaping strategy helps you carve out usable square footage. Flatter and uniform outdoor surfaces substantially boost property value compared to raw, unmanaged slopes. By structuring vertical elevation drops with well-engineered barriers, you prevent washouts while establishing clear zones for entertaining, planting, and walking. For inspiration on handling dramatic backyard grades, check out these 10 Retaining Wall Ideas for a Sloped Backyard to see how grade transitions elevate residential landscape design.
Best Retaining Wall Ideas for Steep Slopes and Hillsides
When a hillside exceeds a 30-degree incline, building a single massive wall is rarely the smartest or most cost-effective path. Immense soil pressure behind a single tall barrier requires extensive excavation, deep footings, and heavy structural reinforcement.
Instead, multi-tiered systems break severe slopes into two or three manageable, stepped terraces:
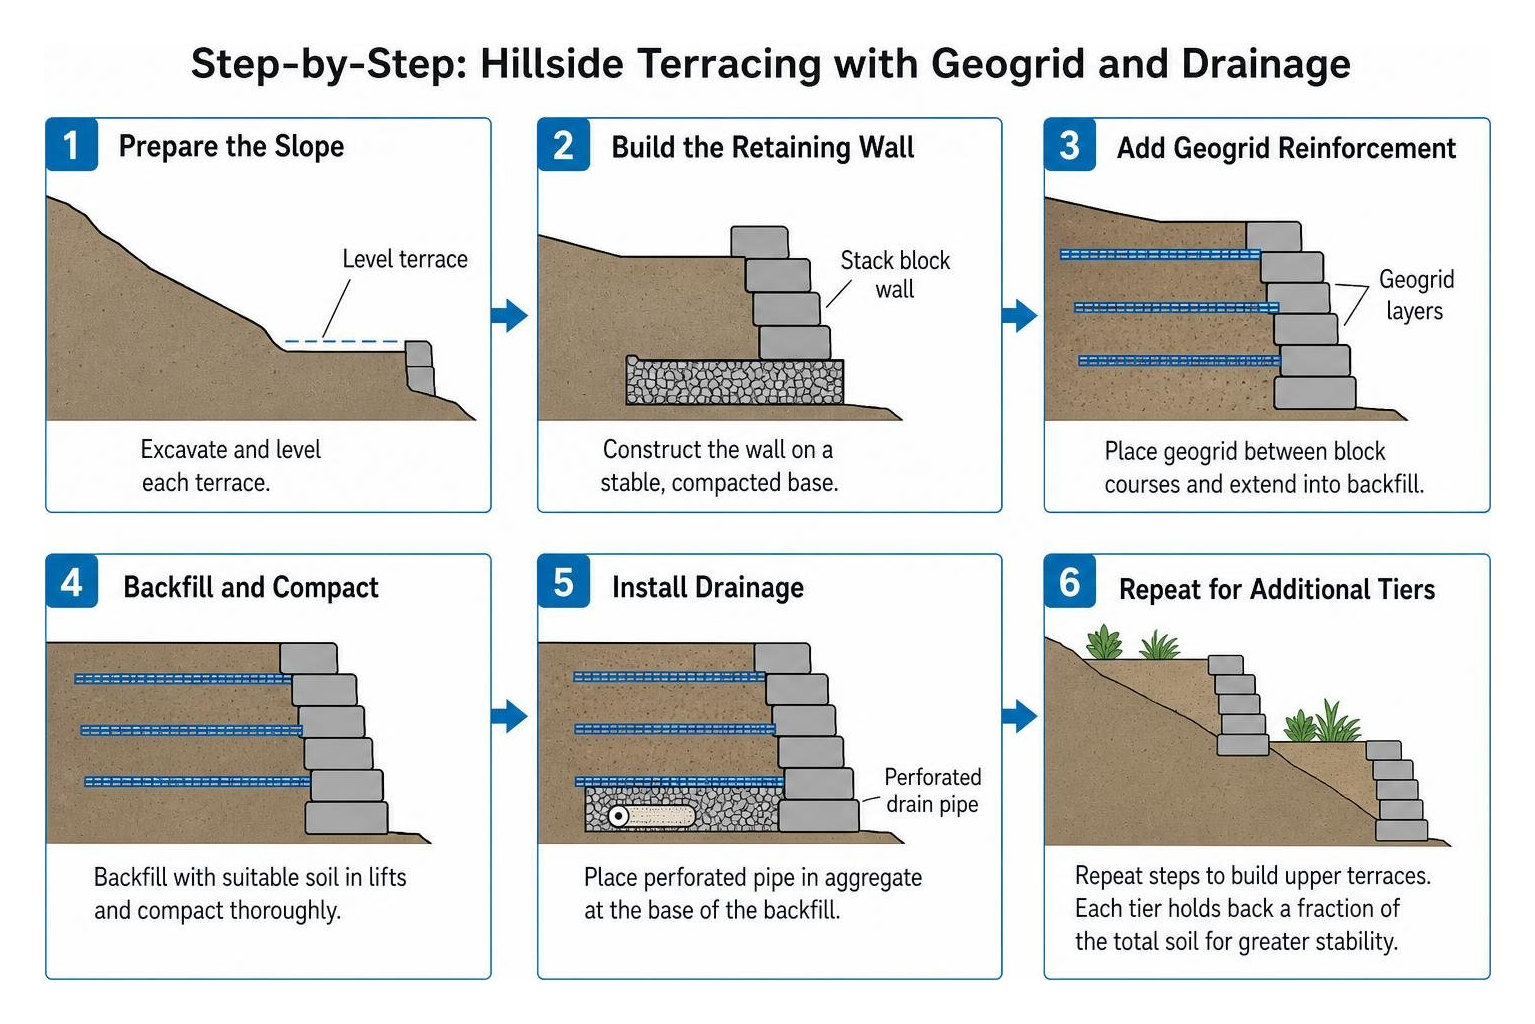
- Redistributed Earth Pressure: Each individual tier holds back a fraction of the total earth mass, dramatically reducing the structural strain on any single structure.
- Terraced Planting Pockets: The flat plateaus created between wall levels make ideal planting beds for shrubs, ground cover, or ornamental grasses.
- Integrated Step Systems: Carving stone or masonry steps directly into the hillside terraces connects upper and lower yards naturally.
- Geogrid Reinforcement: For structural stability, horizontal sheets of high-strength geogrid mesh are laid between block courses and buried into the backfilled soil behind the wall, anchoring the structure directly into the hillside.
For complex hillsides, relying on engineered services retaining walls ensures every terrace features the required geogrid depth, aggregate backfill, and sub-surface perforated pipes to handle Bay Area wet seasons safely.
Gentle Slope Terraces and Framing Features
Gentle slopes do not demand massive structural engineering, making them an ideal canvas for subtle visual accents. Low retaining walls – ranging from 12 to 24 inches high – serve as architectural borders that polish your yard’s perimeter.
- Driveway Framing: Low retaining walls built along sloped driveways keep mulch, mud, and lawn debris from spilling onto paved parking surfaces during winter downpours.
- Decorative End Posts: Capping the ends of low walls with raised masonry pillars creates a formal entryway to walkways or lawn areas.
- Clean Edges: Combining low masonry structures with top stone edging options every homeowner should know gives your lawn and garden beds a tailored, maintenance-friendly outline.
- Curved Contours: Following the natural roll of the land with sweeping curves softens geometric patio lines and blends hardscaping into the surrounding greenery.
Retaining Wall Material Comparisons: Cost, Durability, and Aesthetics
Selecting the right building material determines not only how your wall looks on day one, but also how much maintenance it requires over the next thirty years. Every material brings unique structural strengths, aesthetic qualities, and budget considerations.
| Material Type | Average Cost per Sq. Ft. | Expected Lifespan | Maintenance Level | Best Design Aesthetic |
|---|---|---|---|---|
| Segmental Concrete Blocks | $12 – $25 | 50+ Years | Very Low | Modern, Contemporary, Transitional |
| Natural Stacked Stone | $25 – $45 | 75–100+ Years | Low | Rustic, Traditional, Old-World |
| Treated Timber | $15 – $30 | 15–25 Years | High (Seal every 2–3 yrs) | Natural, Woodland, Budget-Friendly |
| Wire Mesh Gabions | $18 – $35 | 40–60 Years | Very Low | Industrial, Modern Naturalist |
| Engineered Poured Concrete | $30 – $65 | 50+ Years | Low | Minimalist, Architectural Modern |
Evaluating your total project scope against our retaining wall installation cost guide helps balance upfront material expenses with long-term durability.
Natural Stone and Boulder Formations
Natural stone walls provide a timeless, organic look that manufactured alternatives struggle to replicate. Whether using dry-stacked fieldstone, split-face granite, or rounded river boulders, natural rock ages gracefully and withstands extreme weather without fading.
Dry-stacked stone relies on tight interlocking masonry where stones fit together like a 3D puzzle. Gravity and friction lock the structure in place, allowing natural drainage through minor gaps between stones. For a softer, established feel, you can brush a mixture of buttermilk and moss spores into shaded stone crevices to accelerate natural moss growth. When designing stone borders, pairing natural stone walls with complementary edging stone options landscaping creates consistent textures across all your garden beds.
Segmental Concrete Blocks and Modern Masonry
Manufactured segmental concrete blocks represent the industry standard for strength, precision, and installation versatility. These units feature integrated locking lips, rear pins, or tongue-and-groove channels that guarantee exact alignment and built-in structural setback as you build upward.
- Architectural Variety: Modern blocks come in diverse finishes, including smooth architectural faces, tumbled vintage textures, and chiseled split-face styles.
- Crisp Modern Lines: Segmental blocks allow for tight, consistent lines and uniform heights that integrate cleanly with modern paver patios and flat coping stones.
- Engineering Versatility: When paired with geogrid reinforcement, manufactured block systems can safely scale heights exceeding 15 to 20 feet under engineer direction.
In patio extensions or multi-level hardscapes where space is tight, building a retaining wall on concrete slab footings provides a solid foundation for raised planters and decorative masonry.
Treated Timber and Rustic Gabion Walls
For homeowners looking for organic textures or budget-friendly materials, timber and wire gabions offer distinct alternatives to traditional masonry:
- Pressure-Treated Timber: Timber walls deliver a warm, woodland aesthetic that complements forested or rustic yards. Built from heavy 6×6 or 8×8 pressure-treated beams secured with structural steel rebar spikes, timber is lightweight and fast to construct. However, wood is susceptible to moisture rot. Applying a heavy waterproof membrane along the buried backside of the timber is vital, and top horizontal surfaces must be resealed every 2 to 3 years. For seasonal care checklists, review our retaining wall concord ca fall maintenance tips.
- Gabion Baskets: Gabions use galvanized or stainless steel wire mesh cages filled with crushed basalt, river rock, or quarry stone. They provide exceptional structural support and are 100% self-draining—hydrostatic pressure simply cannot build up behind a gabion wall because water flows freely through the stone fill.
Multifunctional Outdoor Living: Integrating Lifestyle Features
Modern hardscape design treats retaining walls as multifunctional living elements rather than purely utilitarian barriers. By blending structural retention with recreational features, you maximize the usability of your outdoor space.
Designers have embraced “structured naturalism,” blending crisp, architectural masonry lines with soft, organic planting and outdoor amenities. You can discover more layout concepts in this collection of 30 Best Retaining Wall Ideas for Landscaping & Garden Design in 2026 to see how modern hardscapes balance form and function.
Best Retaining Wall Ideas with Integrated Seating and Fire Pits
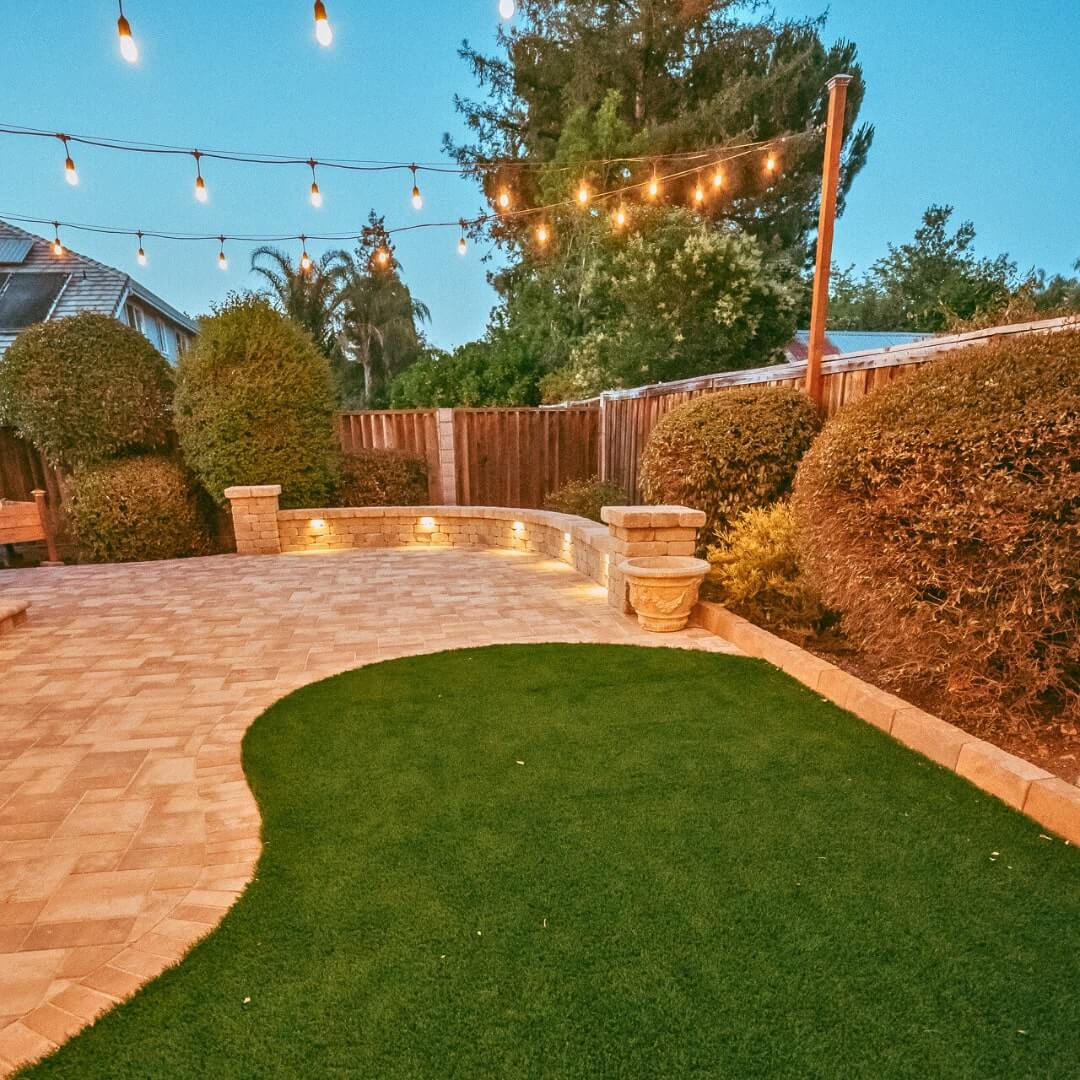
A retaining wall built between 18 and 22 inches above a finished patio creates an ideal, permanent seat wall. By finishing the top of the wall with smooth, wide capstones (at least 12 to 14 inches deep), you eliminate the need for bulky patio furniture while providing built-in seating for large gatherings.
When you curve a seat wall around a central patio feature, it creates a cozy, wind-protected conversation nook. Integrating your wall with a dedicated fire pit and retaining wall design ensures matching block textures, shared color tones, and non-combustible safety clearances across the entire seating zone.
Vertical Living Walls and Integrated Greenery
Transforming a solid masonry structure into a living wall softens hard edges and introduces biodiversity into your landscape.
- Built-In Planter Beds: Designing tiered wall systems with integrated planting pockets breaks up tall stone facades. For a 3-foot wall section, ensure your planter box is at least 24 inches wide from front to back to provide ample root room without stressing the wall.
- Cascading Groundcovers: Planting trailing species like creeping thyme, trailing rosemary, or ivy along top capstones allows greenery to drape gracefully over the stone face.
- Pollinator Niches: Incorporating pocket plantings with drought-tolerant native perennials invites bees, butterflies, and hummingbirds into your vertical hardscape.
Under-Cap LED Lighting and Water Features
Lighting and water elevate a retaining wall from a background barrier to the centerpiece of your evening yard.
- Under-Cap Hardscape Fixtures: Low-profile LED strip lights installed directly beneath overhanging wall capstones cast a warm, glare-free wash of light down the wall’s textured face. This highlights the stone craftsmanship while lighting perimeter walkways and seating edges.
- Recessed Step Lights: Integrating small, flush-mounted LED fixtures into the risers of built-in stone steps ensures safe foot navigation after dark.
- Sheer Descent Waterfalls: Embedding stainless steel spillway weir boxes inside the upper courses of a retaining wall lets a smooth sheet of water cascade into a lower basin or pool. The ambient sound masks neighborhood noise, bringing a calming presence to outdoor gatherings.
Key Structural Planning and Mistakes to Avoid
The real strength of any retaining wall lies hidden behind the stone face. Soil weighs approximately 100 to 120 pounds per cubic foot; saturated soil weighs significantly more. Understanding these physical forces helps you unlock the lasting 5 benefits of retaining walls concord ca while protecting your investment from structural failure.
Height Regulations, Engineering, and Permits
Building safety codes strictly regulate vertical earth retention:
- The Four-Foot Rule: Across most municipal building codes, retaining walls exceeding 4 feet in total height (measured from the bottom of the buried footing to the top of the wall) require formal engineering calculations by a licensed civil engineer and an approved municipal building permit.
- Surcharge Loads: Even walls under 4 feet may require professional engineering if there is a “surcharge load” at the top of the slope—such as a driveway, parking pad, swimming pool, or building foundation within a distance equal to the wall’s height.
- Footing Depths: All walls require a compacted base trench (minimum 6 inches of compacted crushed gravel) set below grade, with at least 10% of the wall’s total height embedded underground for lateral stability.
Common DIY Pitfalls and Drainage Failures
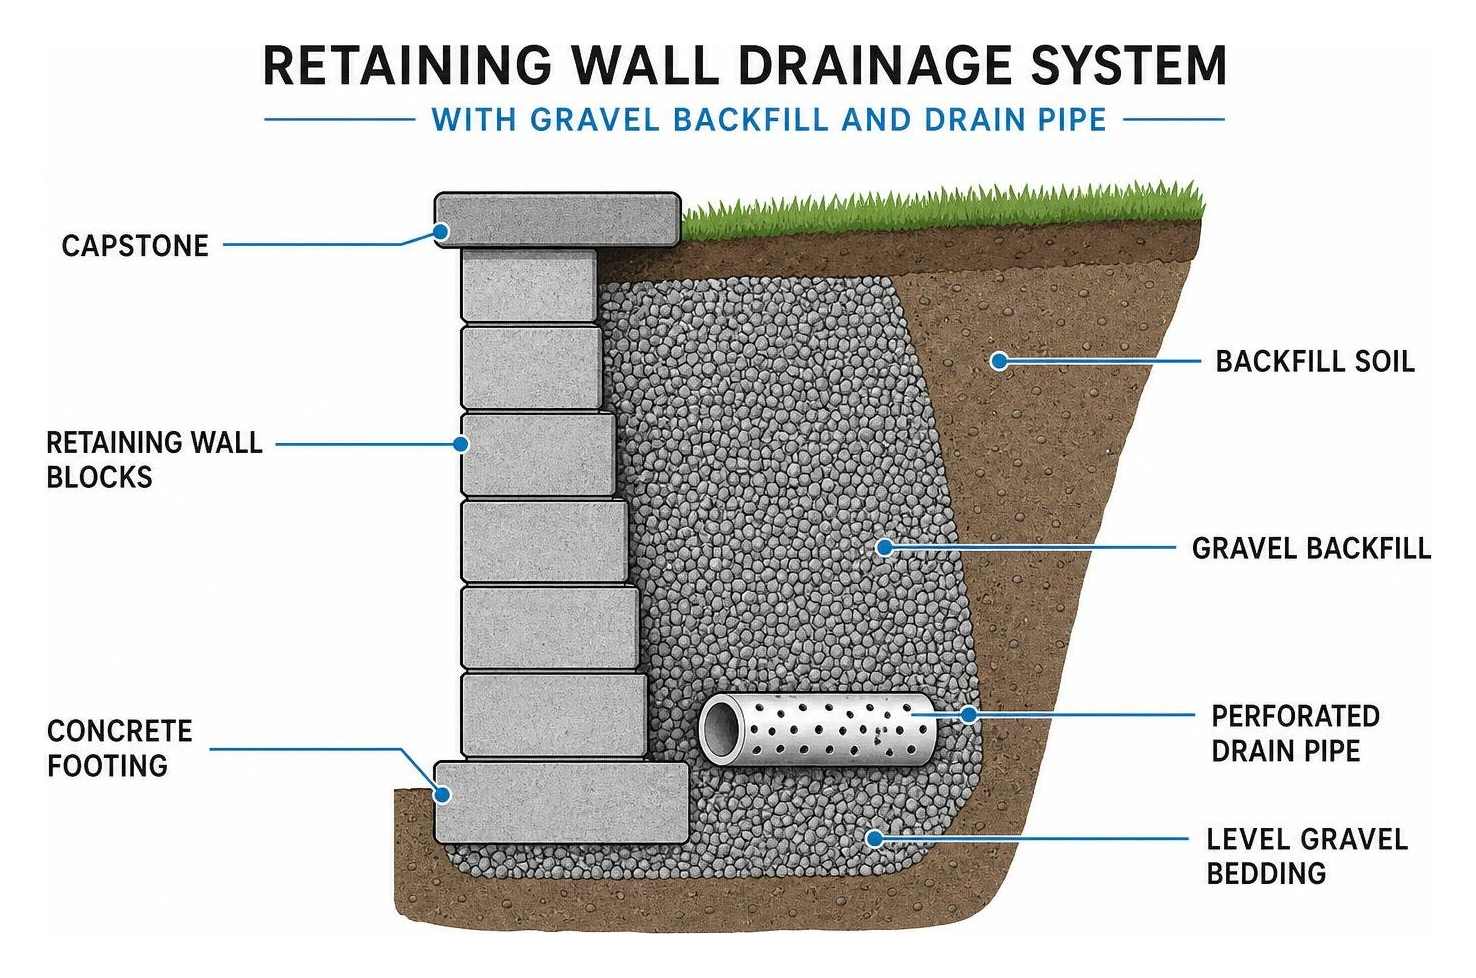
Over 80% of all retaining wall failures stem from one issue: poor drainage leading to hydrostatic pressure buildup behind the wall.
- Backfilling with Native Clay: Clay soil expands when wet and traps moisture against the wall. You must backfill a minimum 12-inch column directly behind the wall with clean, angular 3/4-inch crushed drain rock.
- Omitting the Perforated Pipe: A 4-inch perforated French drain pipe wrapped in filter fabric must sit at the base of the gravel column, pitched to drain water safely away via daylight outlets or catch basins.
- Skipping Compaction: Failing to compact base trenches and backfill gravel in 4-to-6-inch layers leads to settled base stones, wall leaning, and joint separation over time.
- Ignoring Geogrid on Medium Walls: Any wall over 3 feet tall constructed with manufactured blocks benefits significantly from geogrid reinforcement placed between courses to anchor the wall face to the soil mass behind it.
Frequently Asked Questions About Retaining Walls
What is the most affordable retaining wall option for a backyard?
Interlocking concrete blocks and pressure-treated timber are the two most cost-effective materials for residential projects.
For DIY builds, basic grey segmental concrete blocks range from $12 to $25 per square foot in material costs and require no mortar. For example, a 3-foot high, 40-foot long concrete block wall typically costs between $1,500 and $2,500 in materials. Pairing that wall with a simple crushed rock or gravel patio creates a clean outdoor area for under $3,000 total.
While timber has a lower initial material cost ($15 to $20 per square foot), its 15-to-20-year lifespan and recurring sealing requirements make concrete blocks the more economical choice over the long term.
How high can you build a retaining wall without an engineer?
In most jurisdictions, you can build a residential retaining wall up to 4 feet in total height (including the buried base course) without hiring a civil engineer or pulling a structural permit.
However, if your wall supports a sloped hillside above it, handles driveway vehicle loads, or sits near your home’s foundation, local building departments often lower that threshold to 2 or 3 feet. Always check your local municipal zoning and building safety codes before breaking ground.
How do I prevent water damage behind a retaining wall?
Preventing water damage requires a dedicated three-part drainage system:
- Drainage Column: Place at least 12 inches of clean, washed 3/4-inch crushed gravel directly behind the wall blocks, spanning from the base footing up to 6 inches below the top cap.
- Perforated Drain Pipe: Install a 4-inch perforated drain pipe (holes facing down) at the bottom of the gravel trench behind the first course of blocks, sloped toward a gravity discharge point.
- Landscape Filter Fabric: Line the boundary between your drainage gravel and the native soil with non-woven geotextile fabric. This prevents fine clay and silt particles from washing into the gravel and clogging your drainage lines over time.
Conclusion: Transform Your Property with Expert Hardscaping
A well-designed retaining wall is one of the highest-return hardscape investments you can make for your home. It stops erosion in its tracks, transforms steep yards into multi-tiered outdoor living spaces, and adds curb appeal that boosts your overall property value.
Whether you love the clean, modern look of smooth interlocking concrete blocks or the rustic feel of dry-stacked granite terraces, structural success always comes down to solid base compaction and reliable drainage engineering.
For more design inspiration, take a look at our curated retaining wall ideas front yard blog to explore custom layouts that enhance street-facing curb appeal. When you are ready to bring your vision to life, the team at BBP Pavers is here to help. With over 20 years of local hardscaping expertise, premium materials, and a 100% satisfaction guarantee, we build walls engineered to protect your property and elevate your outdoor lifestyle for decades to come. Reach out to us today to schedule your free on-site design consultation and quote!