Popular Block Wall Solutions for Tough Slopes and Modern Gardens

Popular Block Wall Solutions for Tough Slopes and Modern Gardens
Choose the Right Block Wall System for Your Slope and Garden
The best block wall options depend on what the wall must do. For low garden borders and patio edges, gravity-held or adhesive-bonded blocks can create an attractive finish. For slopes and soil retention, choose segmental retaining wall blocks with interlocking features and, when required, engineered geogrid reinforcement.
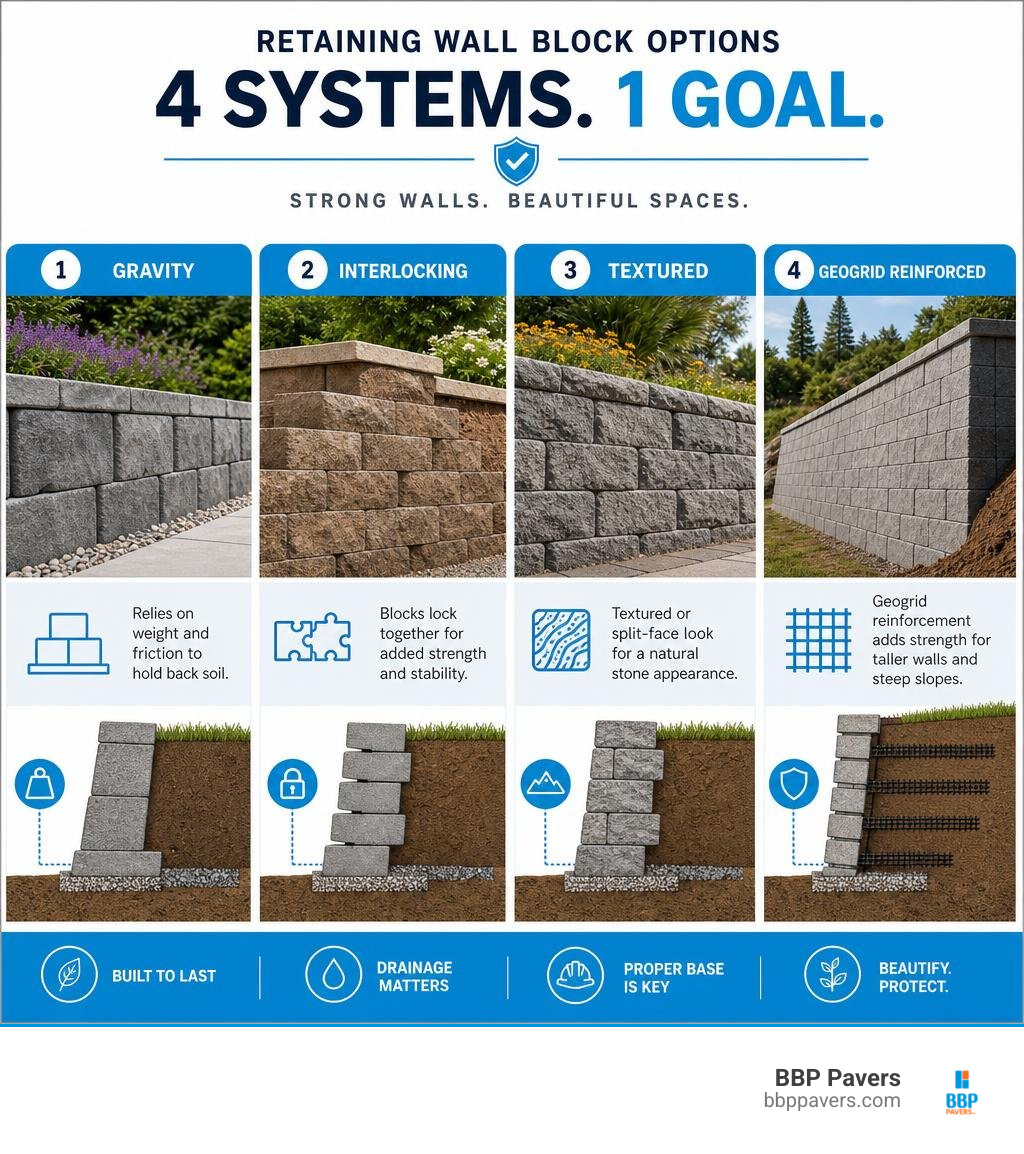
- Interlocking retaining blocks: Best for many small walls, often up to 24 to 36 inches without reinforcement.
- Gravity and friction systems: Great for freestanding garden walls, planters, seating walls, and outdoor kitchen surrounds.
- Textured or split-face concrete blocks: Add a finished stone-like look without separate veneer.
- Geogrid-reinforced systems: Built for taller walls, steep slopes, and heavier soil loads.
A well-built wall does more than hold back a hill. It can level a usable patio area, reduce erosion, define planting zones, and make an outdoor space feel intentional. The important part is not just the block style: stable base material, compaction, drainage rock, and a way for water to exit behind the wall determine whether it stays straight over time.
This guide compares popular retaining wall block styles, finishes, and structural systems so Bay Area homeowners can match the right look and level of engineering to their landscape.
Comprehensive Block Wall Options for Residential Landscapes
When evaluating materials for your yard, understanding the core mechanical and visual differences between systems ensures you select a wall that performs reliably. Whether carving out usable terraces on a steep hillside or framing an outdoor entertainment zone, our retaining walls service relies on purpose-built block types matched specifically to site conditions.
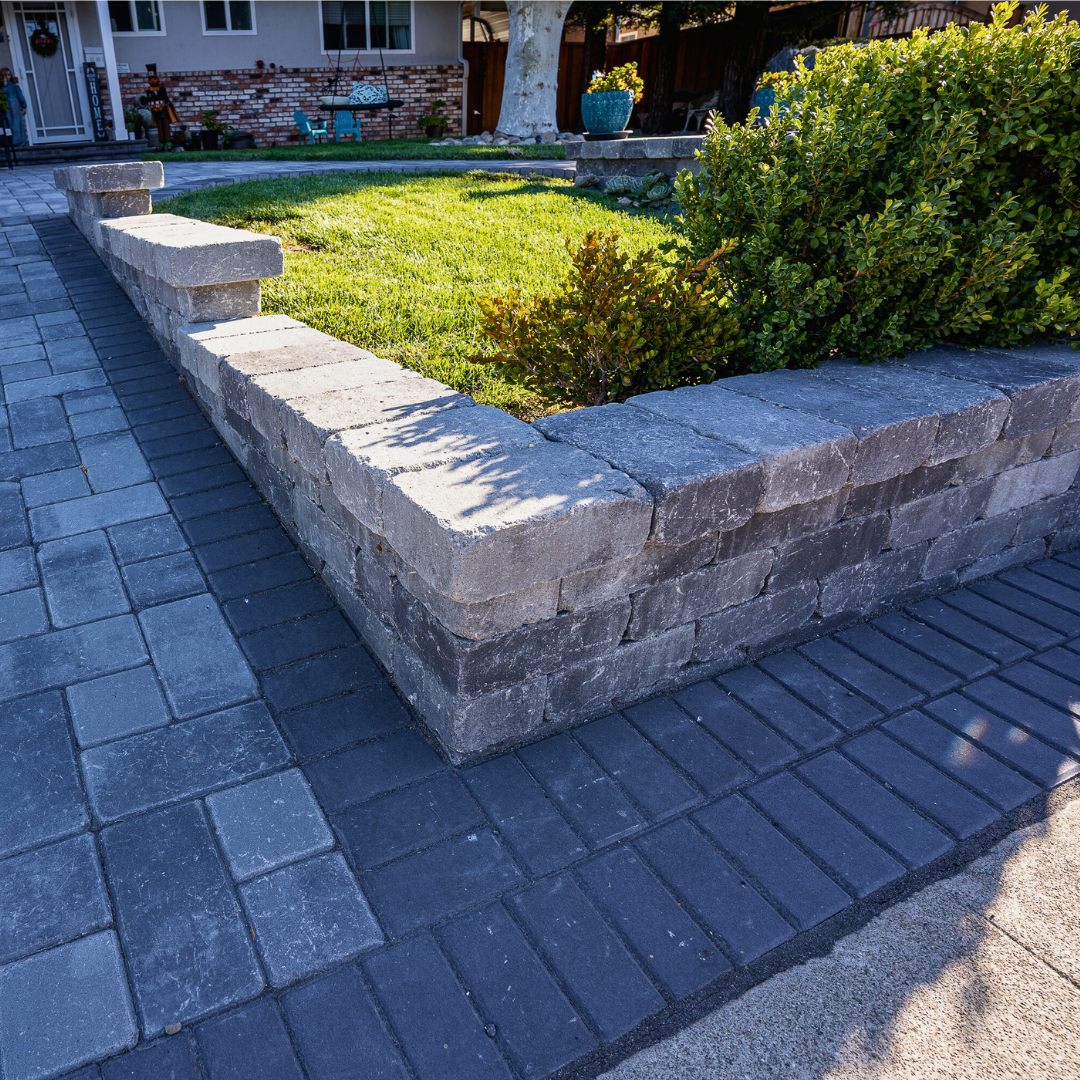
Segmental Retaining Wall Units and Gravity Systems
Segmental Retaining Wall (SRW) units are designed specifically to counteract the lateral earth pressure exerted by retained soil. These systems fall into two main mechanical categories:
- Gravity-Held Systems: Rely purely on the mass and weight of individual units stacked on top of one another to resist sliding and overturning.
- Interlocking & Flanged Units: Utilize an integrated rear-locking lip, tongue-and-groove profile, or fiberglass pin mechanism that automatically establishes a consistent set-back (batter angle) while locking stacked courses securely together.
Standard interlocking units can be dry-stacked to build robust walls up to 24 to 36 inches high depending on the block footprint, soil properties, and slope geometry. When you explore the 5 benefits of retaining walls, structural longevity and slope stability always top the list. For taller heights, these modular units interface directly with horizontal reinforcement layers.
Premium Concrete Block Wall Options for Modern Aesthetics
Modern landscape architecture has moved well beyond industrial-looking concrete blocks. Today’s premium segmental units are crafted from dry-cast concrete, producing exceptionally tight dimensional tolerances, crisp chamfered edges, and subtle stone textures.
Many contemporary systems feature double-sided finishes, meaning both faces of the block look polished and intentional. This dual-sided design makes them perfect for seat walls, patio perimeter borders, and integrated steps where both sides of the block remain exposed. Pairing these walls with complementary hardscape elements—such as carefully chosen edging stone options—creates a cohesive transition between garden beds, paved patios, and structural terraces.
Split-Face and Textured CMU Solutions
Standard Concrete Masonry Units (CMUs)—often referred to as cinder blocks—remain a staple in structural landscaping. While traditional smooth CMUs require decorative veneers or surface coatings, split-face concrete blocks expose the natural coarse aggregates inside the concrete matrix during manufacturing.
Split-face CMU systems provide a chiseled, rock-hewn texture right out of the pallet. They can be installed via standard mortared joints or constructed as dry-stacked walls bonded with fiber-reinforced surface-bonding cement (such as Quikwall). CMUs offer high fire resistance, pest resistance, and incredible structural load-bearing capacity, making them ideal when building retaining cores intended for heavy backfill or load-bearing patio stairs.
Comparing Leading Modular Wall Systems for Slopes and Terraces
Modular systems simplify the engineering of complex residential walls by offering standardized shapes, integrated alignment systems, and pre-engineered load capacities.
| System Type | Primary Connection | Unit Dimensions (Nominal) | Max Gravity Height | Max Reinforced Height | Best Applications |
|---|---|---|---|---|---|
| Architectural Split-Stone | High-strength hardscape adhesive | 3″ or 6″ H x 9 13/16″ D x 7″–14″ L | Up to 29 7/16″ | Up to 10 ft+ (with geogrid) | Modern terraces, seat walls, fire features, planters |
| Double-Sided Friction Block | Gravity / Friction + Adhesive | 4″ H x 8″ D x 12″–16″ L | Up to 24″–30″ | Site engineered | Garden borders, low terracing, patio enclosures |
| Engineered Segmental Block | Rear lip / Interlocking flange / Pins | 8″ H x 12″ D x 18″ L | Up to 36″–48″ | Up to 20 ft+ (engineered) | Severe slopes, heavy surcharge loads, tall terraces |
Architectural Block Wall Options for Versatile Hardscapes
Architectural systems combine structural capacity with high-end aesthetic modularity. Units manufactured with multi-height profiles (such as alternating 3-inch and 6-inch heights) allow builders to create dynamic, random-coursing patterns that emulate classical masonry.
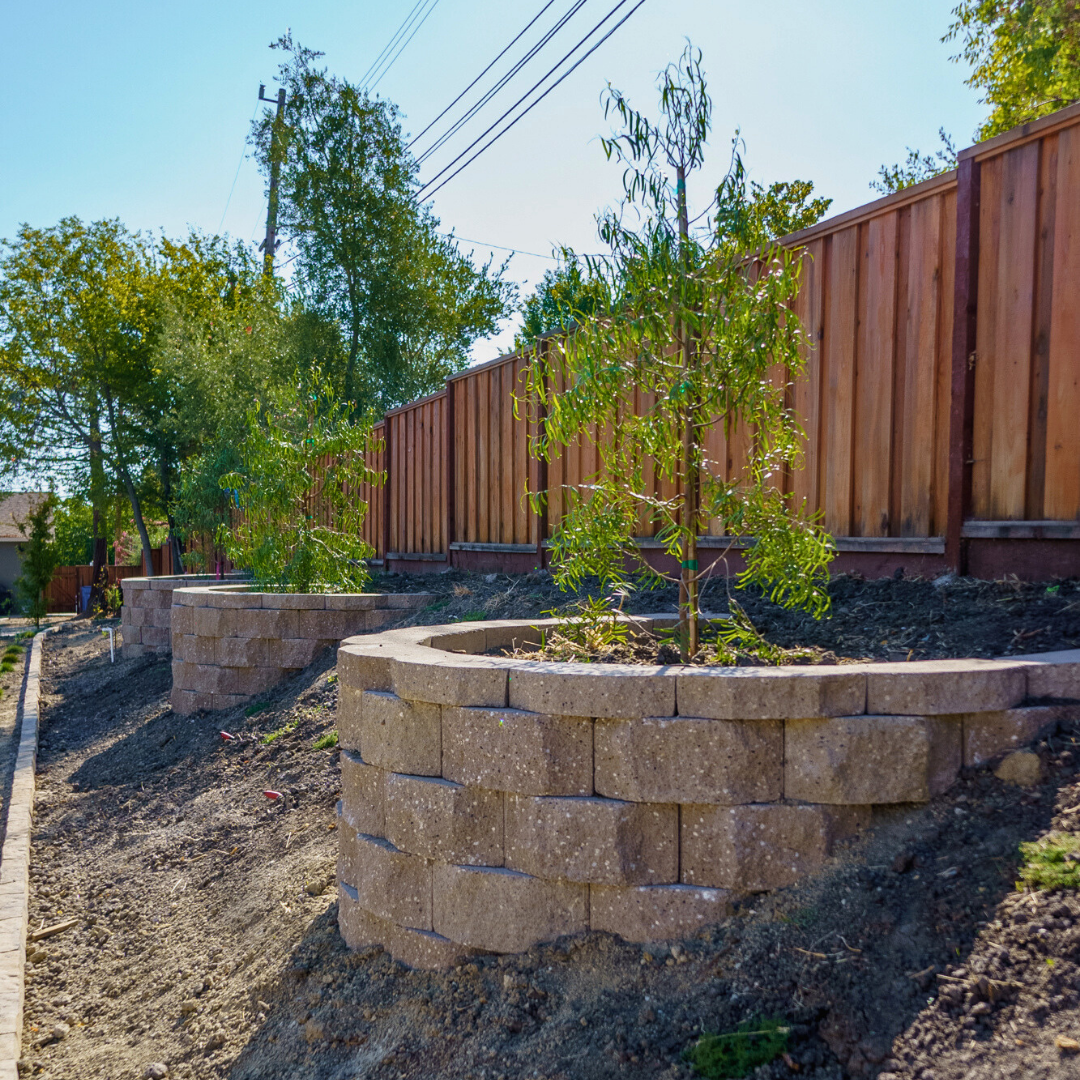
According to technical specifications for modular architectural blocks like Mini-Creta Architectural specs, these dry-cast systems can achieve freestanding heights up to 29 7/16 inches without geogrid on level grade, and can scale up to 10 feet in height when engineered with geogrid reinforcement. Furthermore, their tapered block geometry allows installers to construct flowing curved walls with a minimum radius of approximately 7 feet without aggressive cutting. Because they are double-sided and heat-resistant, these modular units work wonderfully when tying terrace walls directly into a custom fire pit and retaining wall design.
Double-Sided Friction and Gravity Connection Blocks
For freestanding decorative walls, courtyard perimeters, and integrated outdoor kitchens, double-sided friction systems eliminate the need for visible alignment pins or bulky rear flanges.
Modular options such as Verona Wall XL guidelines feature clean dimensions (4 inches high by 8 inches deep by 16 inches wide, providing 32 square feet of coverage per 96-block pallet). Because these units rely on friction, unit weight (averaging nearly 3,400 lbs per pallet), and specialized structural adhesives (such as Flexlock Ultra Performance Concrete Adhesive), they offer 360-degree finished visual appeal. They integrate seamlessly into standalone vertical features, especially when constructing matching walls and pillars to frame entryways or patio gates.
High-Strength Engineered Modular Systems
When tackling severe hillside cuts, seismic considerations, or vehicle surcharge loads (such as driveways atop a retained slope), heavy-duty engineered block systems become essential.
Engineering standards like the Allan Block modular specifications require segmental retaining wall units to meet ASTM C1372 standards, specifying a minimum 28-day compressive strength of 3,000 psi (20.7 MPa). In regions subject to harsh conditions or de-icing chemicals, this requirement frequently increases to 4,000–5,800 psi. These commercial-grade blocks provide a minimum total weight of 110 lbs per square foot of wall face area, giving them the immense mass needed to counteract deep earth pressures.
Covering and Finishing Methods to Upgrade Concrete Block Walls
If your property already features an unsightly, utilitarian grey cinder block wall, you do not need to demolish it to achieve a high-end luxury look. Several covering options can dramatically upgrade exterior aesthetics while protecting the underlying masonry against moisture intrusion.
Cementitious Parging and Decorative Stucco Finishes
Parging involves troweling a thin layer of cementitious mortar directly over the masonry face to conceal joint lines and create a smooth, unified base:
- Parging Costs: Typically ranges from $1.50 to $3.50 per square foot for application, with an additional $0.65 to $0.80 per square foot if painted with exterior acrylic masonry paint.
- Decorative Stucco: Costs roughly $3.00 to $4.00 per square foot. Stucco can be integrally tinted with mineral pigments to match your home’s exterior palette, providing a breathable yet durable finish.
Before applying parge coats or stucco, the surface must be pressure-washed and any settling cracks repaired. Applying a vapor-permeable waterproofing sealant (such as Polyguard Airlok Flex® VP) behind or over porous coatings helps protect against hydrostatic moisture drive while allowing internal water vapor to escape safely.
Natural and Manufactured Stone Veneer Cladding
Stone veneer transforms an ordinary CMU structure into an upscale architectural focal point:
- Artificial (Manufactured) Stone Panels: Cost between $13.00 and $30.00 per square foot installed. Made from lightweight aggregate concrete poured into molds taken from real stones, these panels mimic stacked ledge stone, limestone, or fieldstone at a fraction of the weight and structural footing requirement.
- Natural Stone Veneer: Exceeds the cost of manufactured panels due to quarrying and skilled masonry labor, but provides unmatched color depth, natural mineral sparkle, and lifetime durability.
Installation requires applying a polymer-modified mortar scratch coat over diamond wire lath fastened securely to the block wall, ensuring a permanent mechanical and chemical bond. When calculating budget options, evaluate the overall retaining wall installation cost of replacing versus cladding to see if resurfacing is your most economical route.
Vinyl Siding and Living Green Wall Systems
For retaining or boundary walls that tie directly into exterior home architecture, alternative cladding systems provide creative choices:
- Vinyl Siding: Running $3.30 to $6.70 per square foot, vinyl siding can be applied over concrete masonry by fastening treated horizontal furring strips directly into the block joints with masonry anchors. Siding provides an easy-to-clean surface that matches home cladding.
- Living Green Walls: Incorporating climbing vines (such as clematis or creeping fig) or modular vertical planting pockets softens hard angles. When utilizing living covers, always install an impermeable root-barrier membrane and cementitious backing over the wall face to prevent destructive root hairs from penetrating mortar joints.
Engineering and Installation Best Practices for Long-Term Stability
A retaining wall is only as stable as the ground beneath it and the drainage system behind it. Water accumulation—and the resulting hydrostatic pressure—is the primary cause of retaining wall leaning, bulging, and catastrophic failure.

Base Trenching and Foundation Soil Compaction
Every long-lasting block wall starts below grade. Foundation guidelines require:
- Excavation & Depth: Digging a trench roughly 12 inches wide (or twice the width of the wall unit) and deep enough to accommodate a 4-to-6-inch compacted aggregate base plus the depth of one partially buried base course block.
- Soil Compaction: Native sub-base soils must be thoroughly compacted to at least 95% Standard Proctor density (ASTM D698) before adding base material.
- Base Material: Use crushed aggregate (such as 3/4-inch minus road base). Compact it in 2-inch lifts until rock-hard and dead level in both directions.
If you are planning an installation over existing hardscapes, consult our technical guidelines on placing a retaining wall on concrete slab to ensure proper mechanical anchoring and drainage provisions.
Drainage Systems, Wall Rock, and Hydrostatic Pressure Control
Water weighs 62.4 lbs per cubic foot. When saturated soil presses against an un-drained wall, the lateral hydrostatic force can easily exceed thousands of pounds per linear foot.
- Wall Rock Backfill: Place a minimum of 12 inches of clean, angular crushed rock (typically 3/4-inch clear stone with no fines) immediately behind the block column.
- Perforated Toe Drains: Lay a continuous 4-inch perforated drain pipe at the base of the drainage column behind the lowest block course, sloped at a minimum 1% gradient to day-light or into a storm management basin.
- Geotextile Separation: Line the interface between the drainage rock and native soil with non-woven geotextile filter fabric. This prevents fine clay and silt from migrating into and clogging the drainage gravel over time.
Geogrid Reinforcement and Tiered Terracing on Slopes
When retaining walls exceed gravity thresholds (typically 3 to 4 feet depending on unit specifications) or support a slope extending upward from the top of the wall, geogrid reinforcement is structurally mandatory.
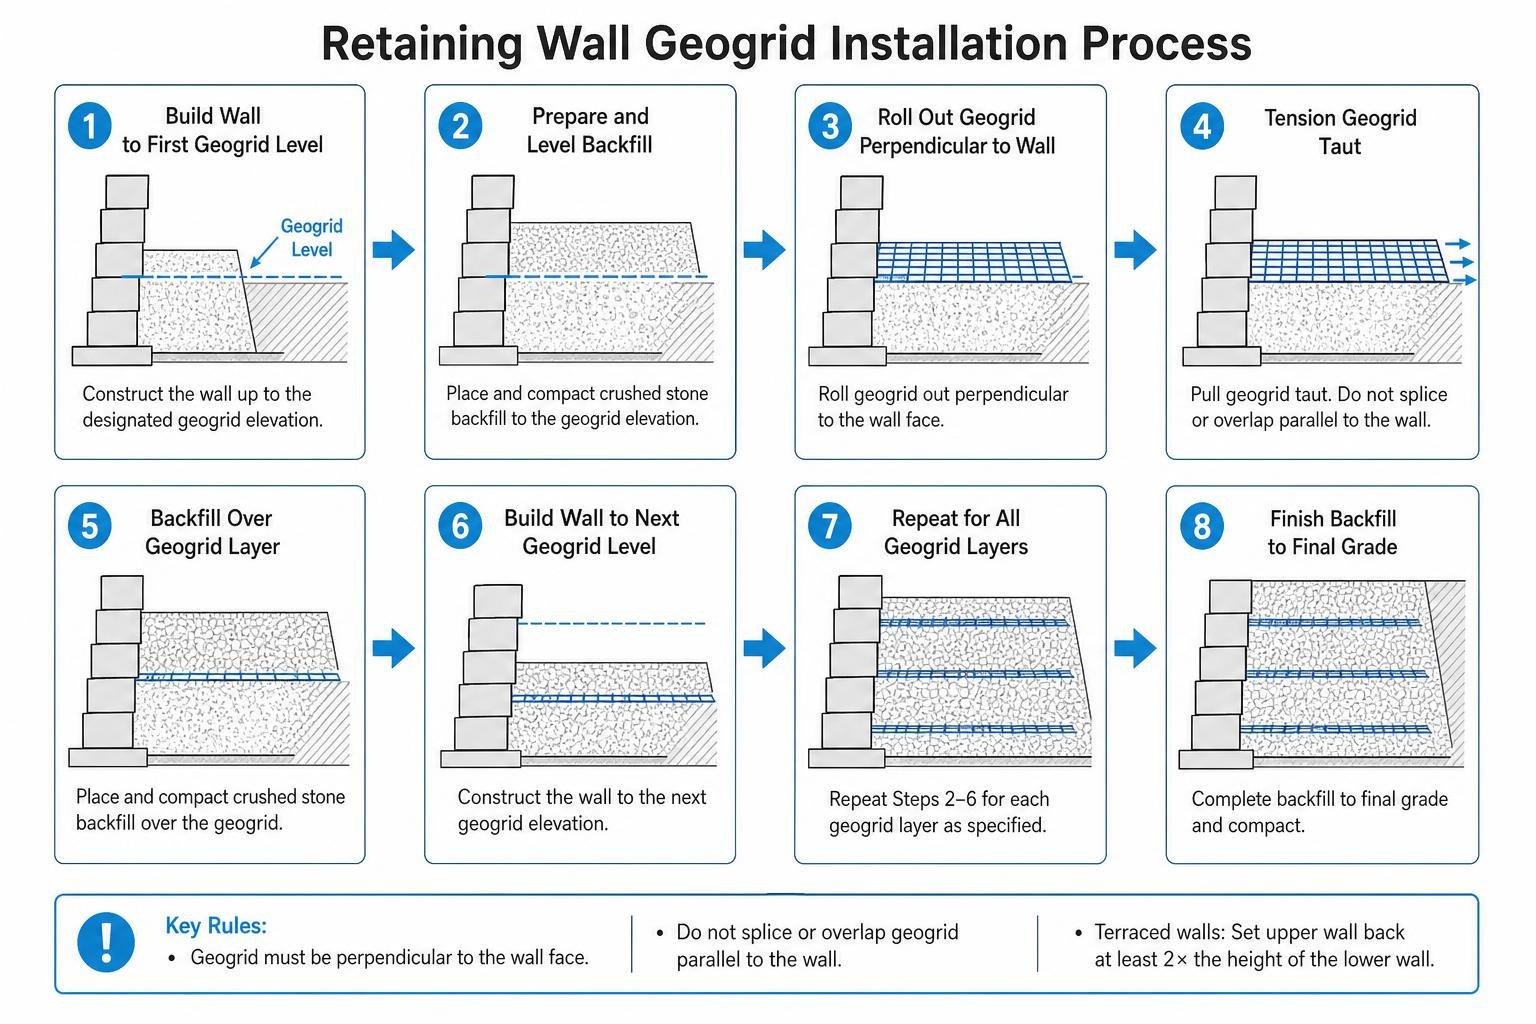
Geogrid is a high-tensile polyester or polypropylene mesh that interlocks with the crushed stone backfill to turn the soil mass behind the wall into a unified, coherent gravity block:
- Placement: Geogrid layers must be rolled out perpendicular to the wall face, sandwiched between designated block courses, and tensioned taut before backfilling.
- Continuous Embedment: Splicing or overlapping geogrid parallel to the wall face is strictly prohibited. Lengths must match structural engineering calculations.
- Terracing Rules: When building terraced, stepped walls on steep hillsides, ensure the upper wall is set back from the lower wall by a distance equal to at least two times the height of the lower wall ($2 \times H$). Placing terraced walls too close together causes the upper wall’s earth load to transfer directly onto the lower structure.
Frequently Asked Questions About Retaining Walls
What are the most durable block wall types for steep slopes?
For steep slopes and high-load environments, modular Segmental Retaining Wall (SRW) units engineered with geogrid reinforcement or reinforced hollow CMUs filled with rebar and concrete grout offer the highest structural capacity. Blocks featuring mechanical interlocks (such as rear-locking lips or fiberglass shear pins) provide positive mechanical connection against sliding forces.
How much does it cost to cover an existing concrete block wall?
Costs vary widely depending on the chosen material:
- Cementitious Parging: $1.50 – $3.50 / sq. ft. (plus $0.65 – $0.80 for painting).
- Decorative Stucco: $3.00 – $4.00 / sq. ft.
- Vinyl Siding: $3.30 – $6.70 / sq. ft.
- Manufactured Stone Veneer: $13.00 – $30.00 / sq. ft.
- Natural Stone Masonry: $30.00 – $60.00+ / sq. ft. depending on stone rarity and site accessibility.
When is geogrid reinforcement required for retaining walls?
Geogrid is required whenever:
- The wall height exceeds the manufacturer’s unreinforced gravity limit (typically 24 to 36 inches for standard residential blocks).
- The retained slope continues upward behind the top of the wall (slope surcharge).
- Heavy external loads exist near the top of the wall, such as driveways, parking pads, swimming pools, or patio structures.
- Native soils consist of poorly draining, expansive clays that exert excessive lateral pressure.
Transform Your Landscape with Engineered Precision
Choosing the right block wall requires balancing structural engineering with visual design. Whether you are stabilizing an active hillside slope, carving out multi-tier garden beds, or designing an inviting patio seating wall, selecting the right materials and following proper drainage practices ensures your outdoor space remains safe, functional, and beautiful for decades.
At BBP Pavers, we bring over 20 years of local Bay Area hardscape expertise to every project. Our safety-first process, premium modular materials, and 100% satisfaction guarantee ensure that your landscape investment is built to last.
Ready to transform your hillside or garden? Explore our gallery of retaining wall ideas for your front yard to find inspiration, or contact our team today for a free, no-obligation design consultation and estimate!