Build a Rock-Solid Landscape with the Best Retaining Wall Design

Build a Rock-Solid Landscape with the Best Retaining Wall Design
Core Engineering Principles for the Best Retaining Wall Design
The best retaining wall design combines the right structural system for your site’s height and soil conditions, a compacted base with adequate block embedment, geogrid reinforcement for taller walls, and a continuous gravel backfill zone with perforated pipes to eliminate hydrostatic pressure. Retaining walls are load-bearing structures engineered to hold back lateral forces exerted by soil, rock, and water when slopes are cut or filled to create usable, level living spaces.
To counteract natural soil movement and sliding along the angle of repose, engineers calculate lateral earth pressure using established geotechnical models like Rankine theory and the Coulomb method. Rankine analysis focuses on active and passive soil stress states. The active earth pressure coefficient ($K_a$) is defined as:
$$K_a = \tan^2\left(45^\circ – \frac{\phi}{2}\right)$$
For typical granular backfill with an internal friction angle ($\phi$) of $30^\circ$, $K_a$ is roughly 0.33, meaning at least one-third of the vertical soil weight is transmitted horizontally against the back of the wall. Coulomb’s method refines this calculation by factoring in wall-soil interface friction and backfill slope angles. Applying these principles during planning ensures the wall will not lean, shift, or fail over time.
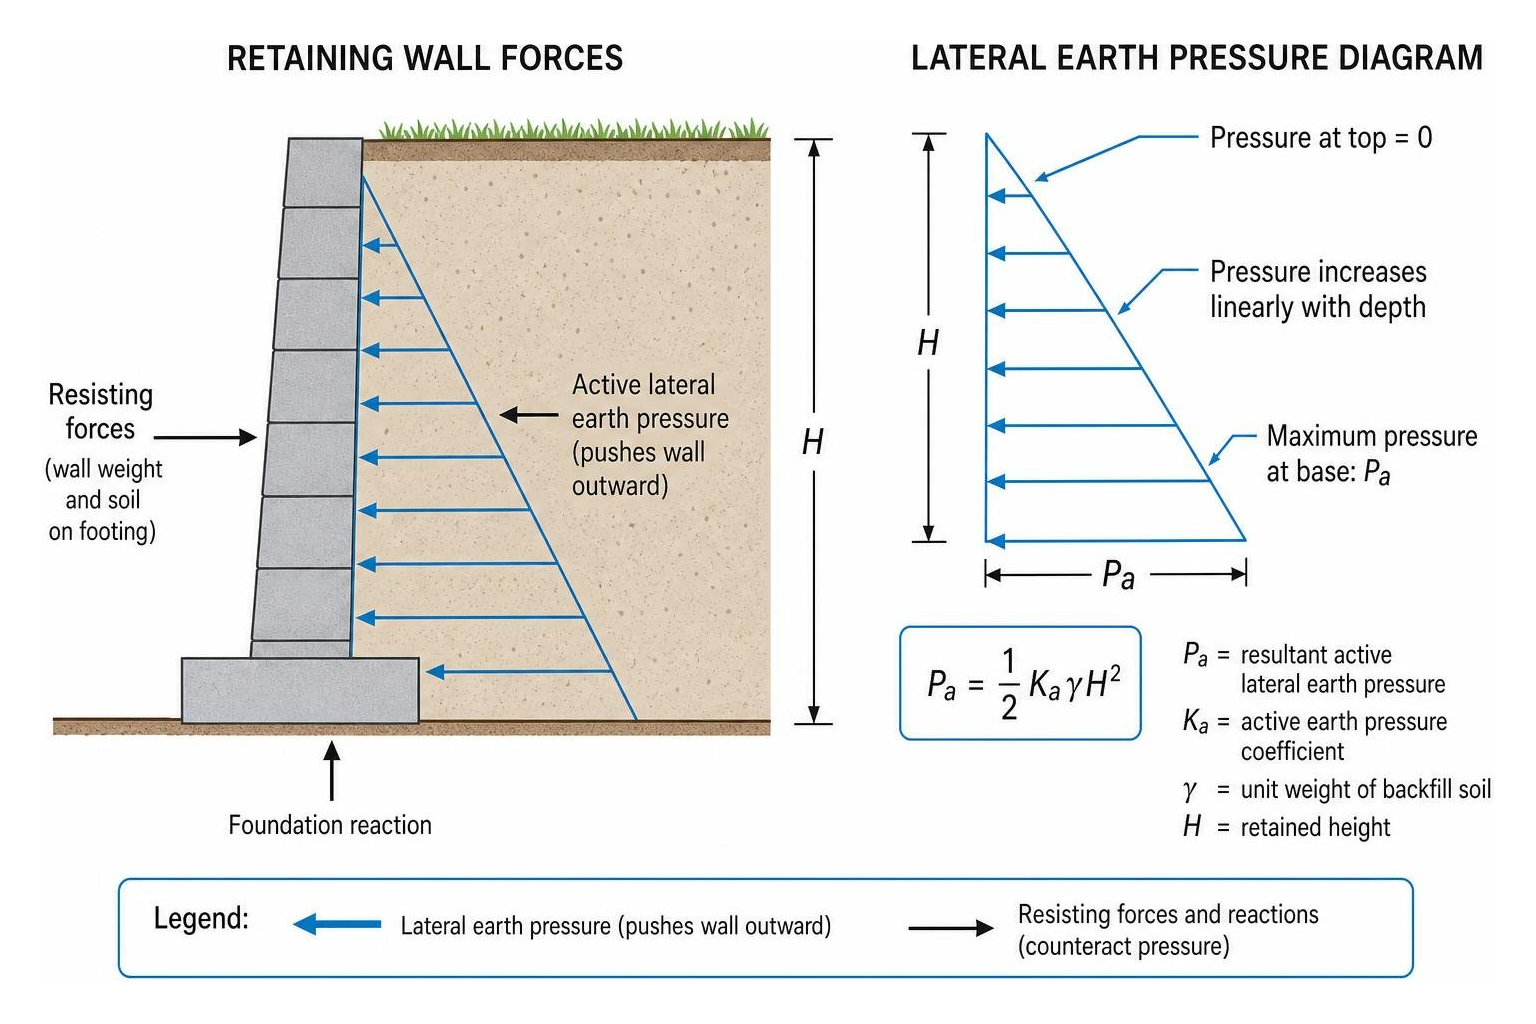
Lateral Earth Pressure and Soil Bearing Capacity
Retaining wall engineering evaluates three primary soil characteristics: the soil’s internal friction angle, unit weight, and cohesion. Granular soils like coarse sands and crushed gravels possess high friction angles and drain freely, making them ideal backfill materials. In contrast, heavy cohesive soils—such as expansive clays found in many Northern California regions—expand when wet and contract when dry. These shrink-swell cycles exert massive, irregular lateral pressures that can easily destabilize unreinforced walls.
Equally important is the foundation soil’s bearing capacity. The foundation underneath the wall must support both the heavy dead weight of the masonry units and the vertical components of earth pressure without differential settling. A weak sub-base can cause the wall to sink unevenly, crack mortar joints, or tip forward. Before construction, evaluating site soil mechanics via resources like the Retaining Wall Design & Construction — Illustrated Guide — 19-Chapter Interactive Guide | EngineersUniverse helps ensure that the native earth can support the combined structural and surcharge loads.
Hydrostatic Pressure and Essential Drainage Systems
If there is one universal rule in hardscaping, it is that water—not undersized concrete or stone—is the primary cause of retaining wall failure. When rainwater percolates into the ground behind an undrained wall, it creates hydrostatic pressure. Water weighs approximately 62.4 pounds per cubic foot. When trapped in backfill soil, it can easily double or triple the total lateral thrust pushing against the structure.
A functional drainage system eliminates hydrostatic pressure before it can build up. Every resilient retaining wall design requires several integrated water management components:
- Clean Angular Gravel Backfill: A continuous zone of angular, clear-crushed aggregate (at least 12 inches wide, extending from the base up to the final soil capping layer) allows surface water to drain freely straight down.
- Perforated Drain Pipes (French Drains): A 4-inch perforated collector pipe placed at the bottom of the drainage zone, pitched at a minimum 1% slope to carry collected water away from the wall to daylight or an approved drainage system.
- Geotextile Filter Fabric: A non-woven geotextile blanket lining the drainage trench separates the clean gravel from native silts and clays, preventing fine sediment from clogging the drainage zone over time.
- Weep Holes and Chimney Drains: For solid, mortared, or cast-in-place concrete walls, weep holes spaced every 4 to 8 feet near the finished grade line let moisture vent outwards rather than accumulating against the concrete.
Choosing the Right Wall Type for Your Site Conditions
Every residential landscape presents unique site geometry, boundary constraints, and soil profiles. Selecting the right wall structure depends on the retained height, available horizontal space behind the wall, slope angles above and below the cut, and overall project budget.
| Wall Type | Typical Height Limit | Installed Cost Range ($/sq. ft.) | Ideal Applications & Space Requirements |
|---|---|---|---|
| Gravity Walls | Up to 10 ft (3m) | $20 – $45 (dry-laid) | Low to medium terraces; shallow cuts; yards with limited excavation room behind the face. |
| Cantilever Walls | Up to 16.5 ft (5m) | $60 – $150+ (structural) | Taller retention needs; boundary lines where excavation space is tight; heavy surcharge loads. |
| Reinforced Soil (MSE) | Up to 50+ ft (15m+) | $35 – $85 (engineered) | High hillside stabilization; tiered slope reclamation; large residential developments. |
| Embedded / Soldier Pile | Up to 130 ft (40m) | $100 – $250+ (specialized) | Deep vertical cuts; unstable hillsides with zero rear excavation clearance; poor foundation soils. |
Gravity and Cantilever Retaining Walls
Gravity retaining walls rely entirely on their own self-weight to resist overturning and sliding forces. Constructed from dry-stacked modular concrete units, unreinforced masonry, or heavy natural stone boulders, these systems work well for retained heights up to roughly 10 feet (3 meters). Because they rely on sheer mass, gravity walls generally require a thicker base footprint relative to their height. In certain backyard patio designs, building a small retaining wall on concrete slab can also serve as a sturdy landscape border, provided the subgrade is pinned and properly drained.
Cantilever walls use structural leverage to handle heights up to 16.5 feet (5 meters). Typically constructed from steel-reinforced cast-in-place concrete or mortared concrete masonry units (CMU), cantilever walls feature an inverted “T” or “L” shaped cross-section. The weight of the soil sitting directly on top of the rear structural footing (the heel) helps anchor the wall stem upright, resisting overturning forces with less concrete mass than a pure gravity wall.

Reinforced Soil and Mechanically Stabilized Earth (MSE) Systems
When retaining walls exceed 4 feet in height, standard unreinforced gravity designs quickly become impractical and expensive. Mechanically Stabilized Earth (MSE) systems solve this challenge by integrating layers of high-tensile polymeric geogrids horizontally into compacted soil backfill.
Geogrid reinforcement transforms the soil behind the wall into a coherent, self-supporting composite mass. By interlocking with compacted aggregate particles, modern geogrids—such as high-density polyethylene (HDPE) uniaxial grids or woven polyester grids—distribute tensile stresses across an engineered reinforcement zone.
Adhering to the Allan Block Best Practices for retaining wall construction helps maintain internal compound stability and prevents grid pullout from both the soil and the facing units.
MSE systems can reduce overall construction costs by up to 75% compared to massive cast-in-place cantilever installations while delivering a design life of 100 to 120 years.
Embedded and Soldier Pile Retaining Walls
When a steep hillside cut leaves no room for rear excavation, MSE geogrids and broad cantilever footings cannot be installed. In these tight conditions, embedded retaining walls are the best structural alternative.
Soldier pile systems use heavy steel H-beams driven or drilled vertically deep into stable bedrock or firm subsoil layers prior to general site excavation. As soil is carefully excavated from the front of the piles, heavy timber lagging, precast concrete panels, or shotcrete walls are installed horizontally between the steel flanges to retain the exposed earth. Embedded walls can reach depths of up to 40 meters in heavy civil infrastructure, providing maximum retention strength with a minimal surface footprint.
Structural Stability Factors, Embedment, and Building Codes
A safe retaining wall must withstand multiple potential failure modes: base sliding, rotational overturning, bearing capacity failure of the foundation soil, internal grid shear, and global hillside slope instability.
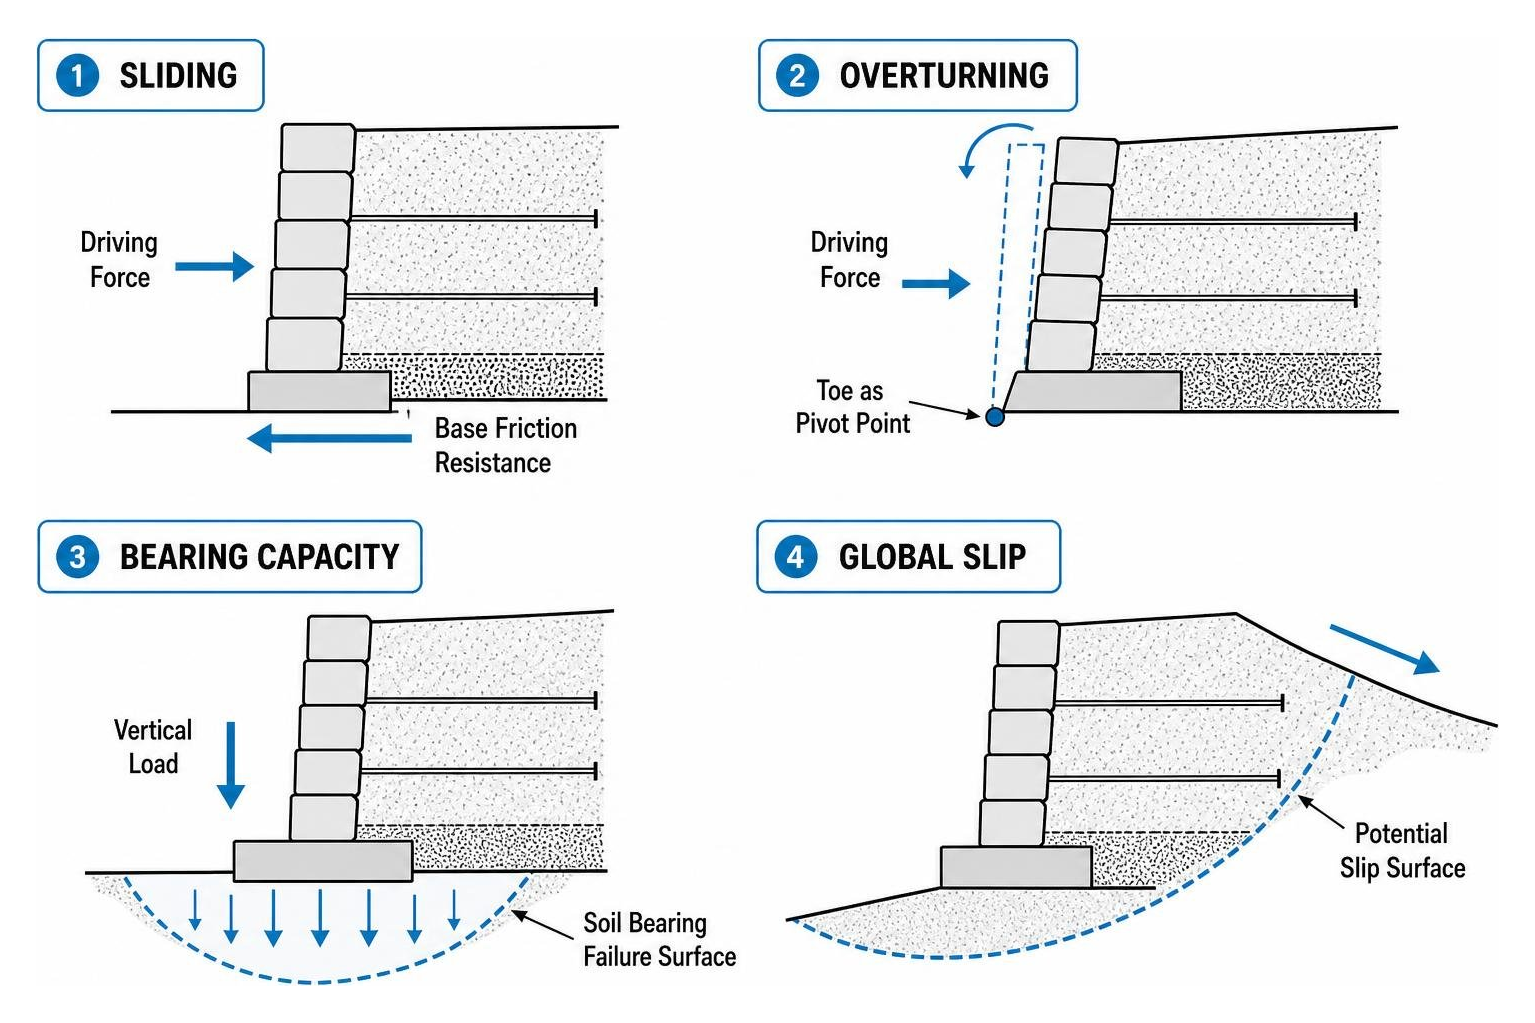
Minimum Safety Factors and Geotechnical Approvals
Structural and geotechnical engineers evaluate retaining wall stability against standard Factors of Safety (FoS). These safety margins ensure that the wall’s stabilizing forces sufficiently exceed all driving earth and surcharge loads:
- Sliding Resistance ($FoS > 1.5$): The horizontal resistance generated by base friction and passive soil pressure in front of the toe must be at least 150% of the active lateral driving force.
- Overturning Resistance ($FoS > 2.0$): The stabilizing rotational moments (caused by wall weight and soil resting on the footing) must be at least double the overturning moments caused by lateral earth pressure.
- Soil Bearing Capacity ($FoS > 2.0$): The ultimate bearing capacity of the native subgrade must be at least twice the maximum combined pressure exerted beneath the wall toe.
- Geogrid Tensile Overstress & Pullout ($FoS > 1.5$): The reinforcement grid must resist pullout from the soil mass and separation from the block connection pins.
- Internal Compound & Global Stability ($FoS > 1.3$): Deep rotational slip surfaces cutting through the wall, foundation, and upper slope must remain stable under saturated soil conditions.
- Seismic Loading ($FoS > 1.1$): In seismically active regions like California, walls must withstand dynamic inertial ground accelerations (calculated using the Mononobe-Okabe method) without catastrophic collapse.
If a proposed retaining wall exceeds 4 feet in total height (measured from the bottom of the leveling pad to the top of the wall) or supports a surcharge load—such as an uphill driveway, patio, or steep slope—most building jurisdictions require engineered calculations and structural permits.
Base Trench Depth, Wall Batter, and Anchors
Long-term wall stability starts beneath the finished surface grade. The leveling base pad must sit on undisturbed, native subsoil compacted to at least 95% of Standard Proctor density. Base trenches are filled with 4 to 6 inches of crushed, non-porous road base aggregate and leveled precisely.
To secure the base against sliding and frost movement, the lowest course of wall units must be embedded below grade. A common industry standard is to bury at least 1 inch of block for every 8 inches of exposed wall height (or a minimum of 6 inches for standard residential applications).
Incorporating a structural batter—sloping the wall face back into the retained hillside at an angle between 3° and 12°—improves stability by shifting the wall’s center of mass rearward. For treated timber retaining walls where geogrids are not used, deadmen anchors (perpendicular tieback timbers extending back into undisturbed soil) should be installed at a rate of at least one deadman per 16 square feet of exposed wall face.
Material Selection and Cost Considerations for Long-Term Durability
Selecting the right retaining wall material requires balancing structural requirements, neighborhood architectural aesthetics, routine maintenance needs, and project budgets.
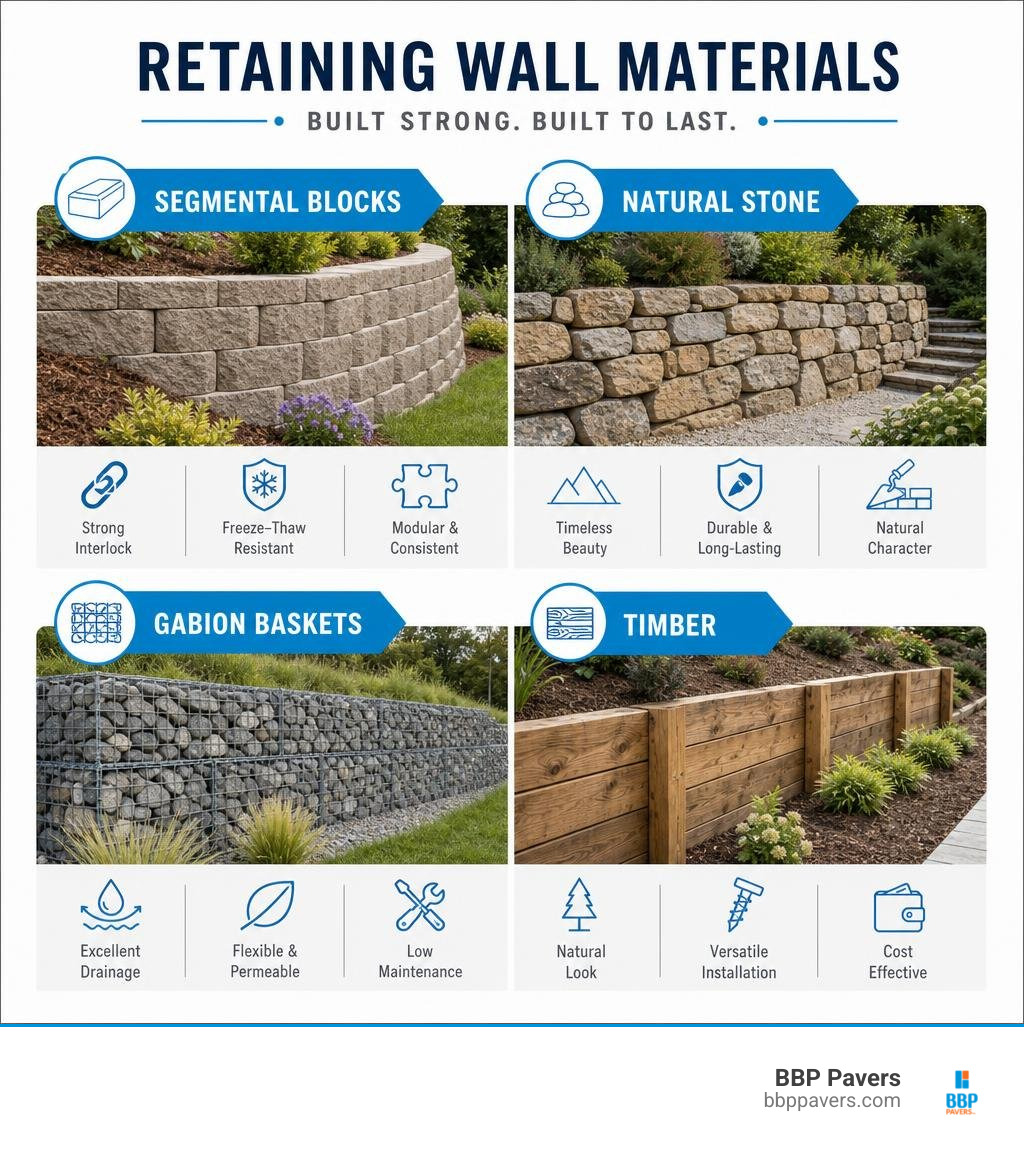
Segmental Concrete Blocks vs. Natural Stone and Timber
- Segmental Concrete Blocks (SRWs): High-strength modular concrete blocks (manufactured to ASTM C1372 specifications) offer predictable dimensions, integrated interlocking alignment lugs, and specialized channels for geogrid pins. Units engineered to ASTM C1262 standards withstand harsh freeze-thaw cycles and resist moisture absorption. Their uniform modular design makes installation straightforward and reliable.
- Natural Stone and Boulders: Quarried granite, basalt, or fieldstone provide timeless, organic character. Natural stone walls can be dry-stacked for low garden borders or mortared on reinforced concrete footings for heavy-duty retention. While natural stone provides exceptional durability, working with irregular shapes requires skilled masonry labor, which increases total installation time. Exploring options like top stone edging options every homeowner should know can help you pair retaining wall stonework with matching pathways.
- Gabion Baskets: Galvanized or PVC-coated wire mesh cages filled with angular quarry rock create porous, flexible gravity walls. Gabions require minimal specialized sub-base prep, drain water naturally without hydro-pressure buildup, and suit modern industrial or rustic landscapes.
- Treated Timber and Railroad Ties: Wood retaining walls offer a lower initial material cost and a rustic appearance. However, wood will eventually succumb to moisture, soil fungi, and termite activity. Even treated timbers typically have a lifespan limited to 15 to 25 years in damp soil environments.
Material Budgeting and the Best Retaining Wall Design Cost Factors
Retaining wall pricing varies significantly based on structural complexity, excavation depth, accessibility, and material choices:
Dry-laid retaining walls generally range from $20 to $45 per square foot of exposed wall face for materials and labor. When site conditions demand deep foundations, steel reinforcement, extensive geogrid excavation, or concrete pump trucks, structural wall costs can range from $60 to $150+ per square foot.
Other critical pricing variables include:
- Site Access & Excavation: Limited access for mini-excavators or bobcats requires manual hand-digging, increasing labor hours.
- Soil Export & Fill Import: Transporting heavy clay off-site and bringing in clean, free-draining angular backfill aggregate.
- Engineering & Permitting Fees: Geotechnical soil core tests, structural engineer stampings, and municipal plan review charges.
For a detailed breakdown of planning budgets and cost variables, review our complete guide on retaining wall installation cost.
Integrating Aesthetic Landscaping Features with Structural Function
A well-engineered retaining wall should enhance your yard’s overall landscape design, turning a steep, unusable hillside into functional outdoor living space.
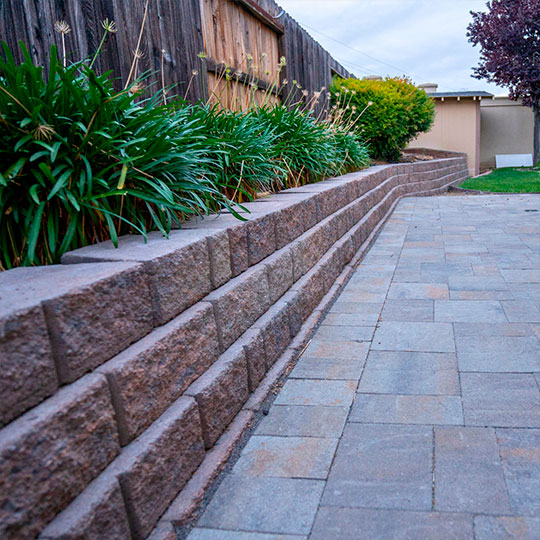
Terraced Slopes and Multi-Tiered Garden Walls
Rather than building a single, towering 10-foot vertical wall—which can look imposing and require complex structural engineering—breaking a steep hillside into two or three terraced, multi-tiered retaining walls creates a softer, more balanced look.
However, tiered walls must be designed carefully to avoid surcharge loading. If the upper wall is placed too close to the lower wall, the weight of the upper structure acts as an active surcharge load on the lower wall footing.
To maintain structural independence, the horizontal setback distance between tiers should be at least twice the height of the lower wall ($2 \times H_1$). If spatial constraints force tiers closer together, the lower wall must be engineered to carry the combined weight of the entire slope.
Maintaining your landscape investment requires basic seasonal care. Routine practices like clearing weep holes and checking for signs of movement are covered in our guide on retaining wall Concord CA fall maintenance tips.
Creating the Best Retaining Wall Design with Integrated Steps and Fire Pits
A well-designed retaining wall can do much more than hold back soil—it can become a central feature of your outdoor living space.
- Integrated Masonry Steps: Building stairs directly into a retaining wall provides easy access between different yard levels. Wrapping treads with textured capstones and matching paver risers creates a clean, cohesive transition.
- Curved Geometry and Seating Walls: Building gradual curves adds lateral strength through arch action while softening sharp yard borders. Setting the wall height between 18 and 22 inches creates convenient, built-in bench seating around patios.
- Integrated Outdoor Living Elements: Using heat-resistant concrete blocks and fire-rated refractory stone allows you to integrate functional amenities directly into your retaining structure. For inspiration on pairing hardscape walls with focal fire features, explore our guide on fire pit and retaining wall design.
Frequently Asked Questions About Retaining Wall Design
When is geogrid reinforcement strictly required in retaining walls?
Geogrid reinforcement is typically required on segmental retaining wall systems once exposed wall height exceeds 3 to 4 feet. However, shorter walls also require geogrids if they support an upward-sloping hillside, carry surcharge loads (such as an adjacent parking bay or building foundation), or are built on weak, cohesive clay soils. The geogrid acts as a stabilizing anchor, tying the wall facing units to the soil mass behind them.
What is the maximum height a retaining wall can be built without engineering permits?
Under the standard International Building Code (IBC) adopted by most local municipalities, a retaining wall can be built up to 4 feet tall—measured from the bottom of the footing trench to the top of the wall—without stamped engineering drawings, provided it supports flat, level ground without surcharges. However, if the retained earth slopes upward from the top of the wall, or if a driveway, structure, or fence is positioned nearby, permits and structural engineering plans are required at lower heights.
What causes most retaining walls to fail over time?
The leading cause of retaining wall failure is trapped hydrostatic water pressure resulting from poor internal drainage. When crushed aggregate backfill, filter fabric, and perforated subdrain pipes are omitted, rain saturates the soil, doubling the lateral force pushing against the wall. Other common causes of failure include inadequate embedment depth, building on uncompacted foundation soil, failing to tie back tall walls with geogrids, and ignoring surcharge loads.
Conclusion
A well-built retaining wall balances structural engineering with practical landscape design. Managing lateral soil thrust, eliminating hydrostatic water pressure with proper drainage, and choosing the right structural system for your yard’s slope are the keys to building a wall that will last for decades.
At BBP Pavers, we bring over 20 years of Northern California hardscaping experience to every project. Whether you need to stabilize a steep hillside, install a durable driveway retention system, or build a multi-tiered patio, our team ensures your project is designed and built to last.
Contact us today to schedule your free on-site design consultation and quote through our services retaining walls page, or explore inspiring layout options in our guide on retaining wall ideas front yard.