Buy Retaining Wall Blocks – A Complete Guide

Introduction
When buying retaining wall blocks, choose units based on your project height, soil load requirements, and design preferences. Standard options include solid dry-cast concrete blocks for heavy structural support, hollow-core segmental units for easier handling and gravel interlock, and natural stone for decorative landscaping. Ensure concrete blocks meet ASTM C1372 standards with a minimum compressive strength of 3,000 psi (or 4,000+ psi in freeze-thaw climates). For unreinforced gravity walls, select interlocking modular blocks rated for heights up to 3 feet; taller walls or sloped hillsides require geogrid soil reinforcement.
Retaining walls serve as both functional guardians against soil erosion and stunning focal points in modern landscape architecture. Whether carving out a terraced garden or leveling a hillside for an outdoor living space, modern segmental block systems offer precise engineering, integrated locking mechanisms, and factory-tested compressive strengths designed to withstand intense soil pressures.
Understanding how these modular components fit together allows you to plan your hardscape investment with confidence, ensuring your yard stays secure and functional for decades.
Types and Styles of Retaining Wall Blocks
When browsing the aisles of a hardscape supplier or home improvement center, you will encounter a wide variety of segmental retaining wall (SRW) units. These dry-cast concrete blocks are manufactured under intense vibration and pressure, yielding durable, low-absorption units engineered to withstand decades of exterior exposure.
Many blocks feature an authentic split-face texture that mimics hand-chiseled natural rock. Others offer smooth, contemporary finishes, multi-piece modular sizing, or tumbled edges that provide a classic weathered appearance. Choosing the right style depends on whether your project requires high-load structural capacity, tight curves, double-sided visibility, or seamless integration into your existing architectural aesthetic.
| Block System Type | Primary Composition | Weight & Core Design | Best Applications | Interlock Method |
|---|---|---|---|---|
| Solid Dry-Cast Concrete | High-density aggregate & Portland cement | Heavy (60–85 lbs/unit); solid mass | Structural retaining walls, severe slopes, highway borders | Rear lip, mechanical tongue-and-groove |
| Hollow-Core Segmental Blocks | Dry-cast concrete with internal vertical voids | Medium weight (35–55 lbs); gravel-filled cores | Residential retaining walls, DIY projects, integrated drainage | Mechanical pins, alignment clips, gravel interlock |
| Double-Sided Freestanding Blocks | Architectural concrete with textured faces front & back | Medium to heavy; solid or cored | Seating walls, patio surrounds, raised planters, fire pits | Polymer adhesive, friction, sliding connectors |
| Natural Stone Units | Quarry-cut granite, limestone, or sandstone | Variable; high-density natural stone | Rustic landscape edging, historic restorations, low walls | Mortar, gravitational friction, stone stacking |
Comparing Concrete, Stone, and Composite Retaining Wall Blocks
Selecting the proper material requires balancing structural capacity, longevity, and maintenance requirements.
- Dry-Cast Segmental Concrete: The gold standard for modern residential and commercial hardscapes. Compliant with ASTM C1372 industry standards, these units require a minimum 28-day compressive strength of 3,000 psi (20.7 MPa). For harsher environments with severe freeze-thaw cycles, premium blocks are manufactured to reach 4,000 to 5,800 psi (28 to 40 MPa). Concrete units deliver consistent sizing, predictable structural behavior, and long-term durability.
- Natural Stone: Quarried rock provides undeniable organic beauty. However, natural stone requires intensive labor, manual shaping, and varying mortar applications. It lacks the built-in mechanical interlocking systems and engineered batter angles found in factory-cast segmental systems. Homeowners exploring creative design ideas often check our retaining wall ideas front yard blog to see how modern textured concrete blocks achieve the look of authentic stone without the structural unpredictability.
- Hollow-Core Units: Hollow concrete blocks feature internal vertical cavities. Once laid on the base course, these cores are filled with clean, angular aggregate. This design reduces shipping weight and installer fatigue while creating a rock-solid internal gravel pillar that enhances shear resistance and vertical drainage through the face of the wall.
Interlocking and Pin-Connected Block Systems
Segmental retaining walls rely on mechanical interlocks rather than wet mortar to maintain alignment and resist lateral earth pressure. The primary connection methods include:
- Rear Locking Lips: A molded concrete flange along the bottom rear edge of the unit catches the back of the block course below it. This lip automatically sets the horizontal setback (batter) as you build upward, ensuring the wall leans slightly backward into the retained hillside.
- Fiberglass Pin Connections: Blocks engineered with pre-formed pin holes utilize high-strength fiberglass alignment pins. These pins allow adjustable setback angles. For instance, commercial systems like Keystone Compac III allow installers to choose rear pin positions for an 8.8° batter, front positions for a near-vertical 1.8° batter, or alternating alignments for intermediate 4.4° setbacks.
- Mechanical Interlocks and Connectors: Premium blocks, such as Semma | Garden and Retaining Walls | Techo-Bloc, incorporate independent connector systems alongside tapered sides. This makes it easy to build straight structural walls or sweeping curves with a minimum radius as tight as 7 feet (2.1 m) while locking courses tightly in place.
Key Factors to Consider Before Buying Wall Units
Before ordering pallets of wall units, evaluate the physical demands of your installation site. Retaining walls must resist tremendous active soil pressures, surcharge loads from adjacent driveways, and dynamic hydraulic forces caused by subsurface moisture.
If your property features uneven grade transitions or requires structural boundaries, integrating matching services walls and pillars into your initial design ensures structural consistency across all steps, retaining boundaries, and decorative columns.

Wall Height, Load Capacity, and Engineering Standards
Wall height is the single most critical factor when choosing between standard gravity walls and reinforced structural systems.
- Gravity Walls: An unreinforced gravity wall relies purely on the weight, depth, and setback angle of the blocks to hold back the soil. Most residential modular blocks are engineered for gravity walls up to 30 to 36 inches (750 to 900 mm) in height on level ground.
- Reinforced Walls: Any wall exceeding 3 to 4 feet in height, or any wall built on a sloped hillside or supporting a driveway (surcharge load), requires structural soil reinforcement using geogrid.
- Unit Density Requirements: According to Allan Block and NCMA guidelines, commercial and residential segmental systems should provide a minimum total weight of 110 lbs per square foot of wall face area (555 kg/m²) to maintain structural stability.
Local municipal codes across the Bay Area typically mandate a stamped structural engineering plan and building permit for any retaining structure exceeding 3 or 4 feet in total height (measured from the bottom of the footing to the top of the cap). Homeowners evaluating slope management can read about the 5 benefits of retaining walls Concord CA to understand how professional engineering protects structural property lines.
Soil Conditions and Integrated Drainage Systems
The soil you are retaining dictates the overall performance of the wall. Coarse, granular soils (such as sand and gravel) drain quickly and exert relatively low lateral pressure. In contrast, heavy cohesive soils (such as expansive clay) expand when wet, retain moisture, and exert crushing lateral loads.
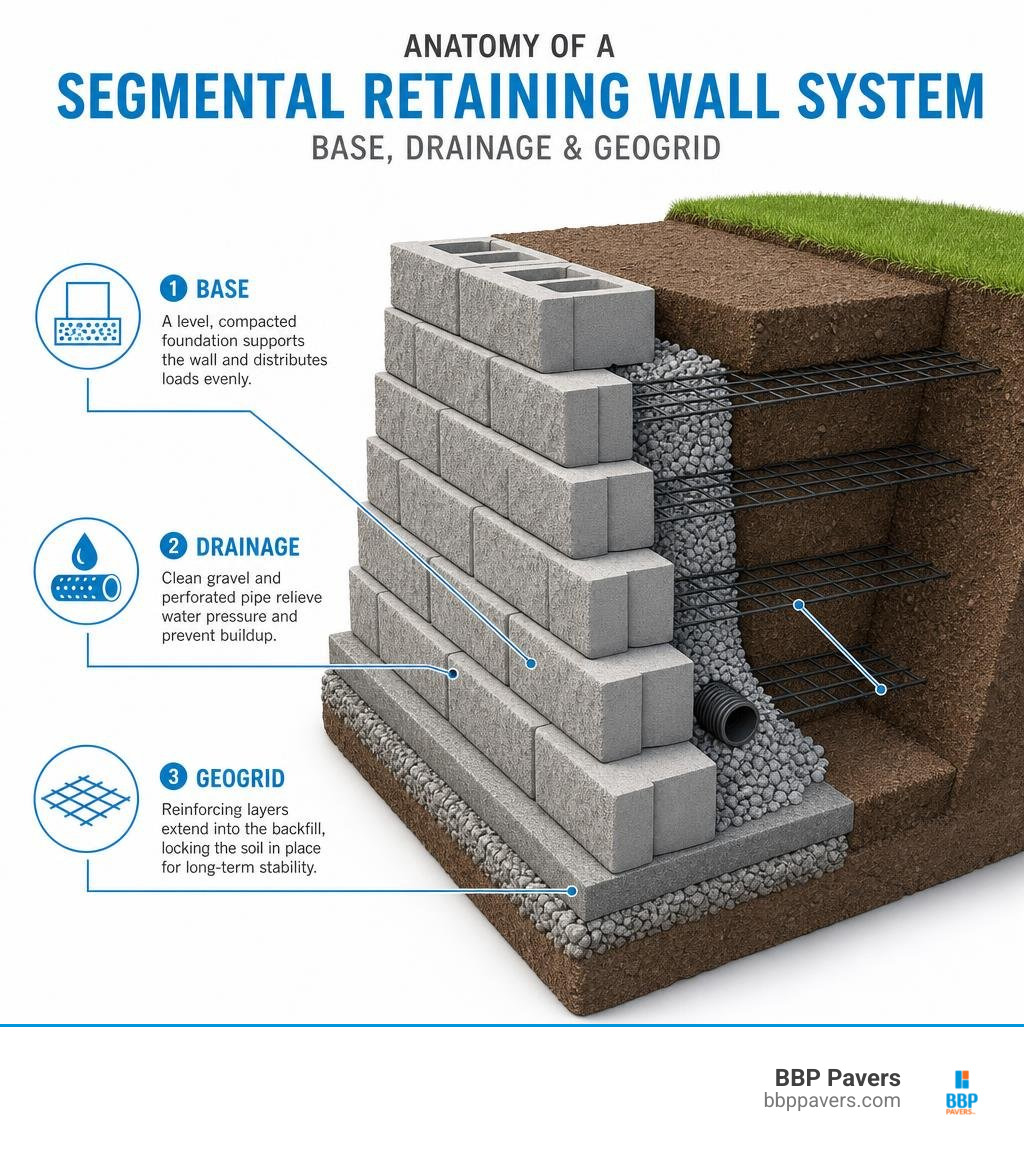
Hydrostatic pressure—the weight of trapped water pooling behind the wall face—is the number one cause of retaining wall failure. To mitigate water accumulation, segmental wall designs require:
- A continuous 12-inch thick chimney of clean, free-draining angular stone directly behind the back of the units.
- A 4-inch perforated drainage pipe placed at the base of the wall rock zone (toe drain), vented to daylight or tied into a storm runoff network.
- An additional heel drain located at the back of the reinforced soil zone for taller, geogrid-supported structures.
For complete construction parameters, review the Specification Guidelines: Allan Block Modular Retaining Wall Systems, which outline the proper compaction standards and aggregate grades needed for long-term wall stability.
Step-by-Step Installation and Structural Reinforcement
Proper block installation requires systematic site preparation and disciplined compaction at every stage of construction.
If you are planning a complete property overhaul or hillside stabilization, working with our team for professional services retaining walls ensures every trench, aggregate lift, and drainage line is built to exact engineering tolerances.
Base Excavation, Leveling, and Stacking Alignment
- Trench Excavation: Excavate a level trench deep enough to accommodate a minimum 6-inch compacted aggregate base plus the embedment depth of the first block course. As a standard rule, bury at least 1 inch of block for every 8 inches of total wall height to prevent the base from kicking out.
- Subgrade Preparation: Compact the native soil subgrade to at least 95% Standard Proctor density (ASTM D698). Line soft or clay-heavy trenches with non-woven geotextile fabric to prevent subgrade soil from mixing into the aggregate base.
- Leveling Pad Construction: Install a 6-inch thick leveling pad of dense-graded crushed base rock (Class 2 aggregate or 3/4-inch minus). Compact the pad thoroughly with a vibratory plate compactor, checking for level front-to-back and side-to-side.
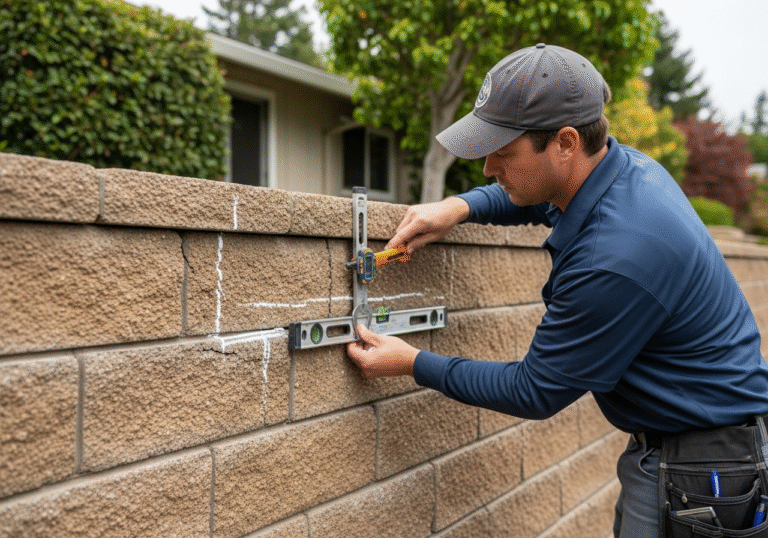
- Setting the Base Course: Place the first row of blocks directly onto the compacted base. This is the most crucial step: every block must be perfectly level. Use a dead-blow mallet and a torpedo level on every single unit.
- Stacking and Staggering Joints: Install subsequent courses in a running bond pattern, ensuring vertical joints are offset by at least 3 inches from the course below. Sweep the top of each block clean of aggregate before placing the next course so small debris does not throw off the wall’s level.
- Securing Caps: Once the desired height is reached, secure coping units and capstones using high-strength, flexible polymer exterior construction adhesive (such as Flexlock Ultra). If you are building on top of an existing patio foundation, read our practical guide on installing a retaining wall on concrete slab for specific anchor and drainage requirements.
Geogrid Reinforcement and Gravity vs. Terraced Walls
For walls exceeding 3 feet, geogrid reinforcement converts the loose backfill soil behind the blocks into a unified, coherent gravity mass. Geogrid is a high-tensile woven polymer mesh placed horizontally between block courses and rolled back into the backfill zone.
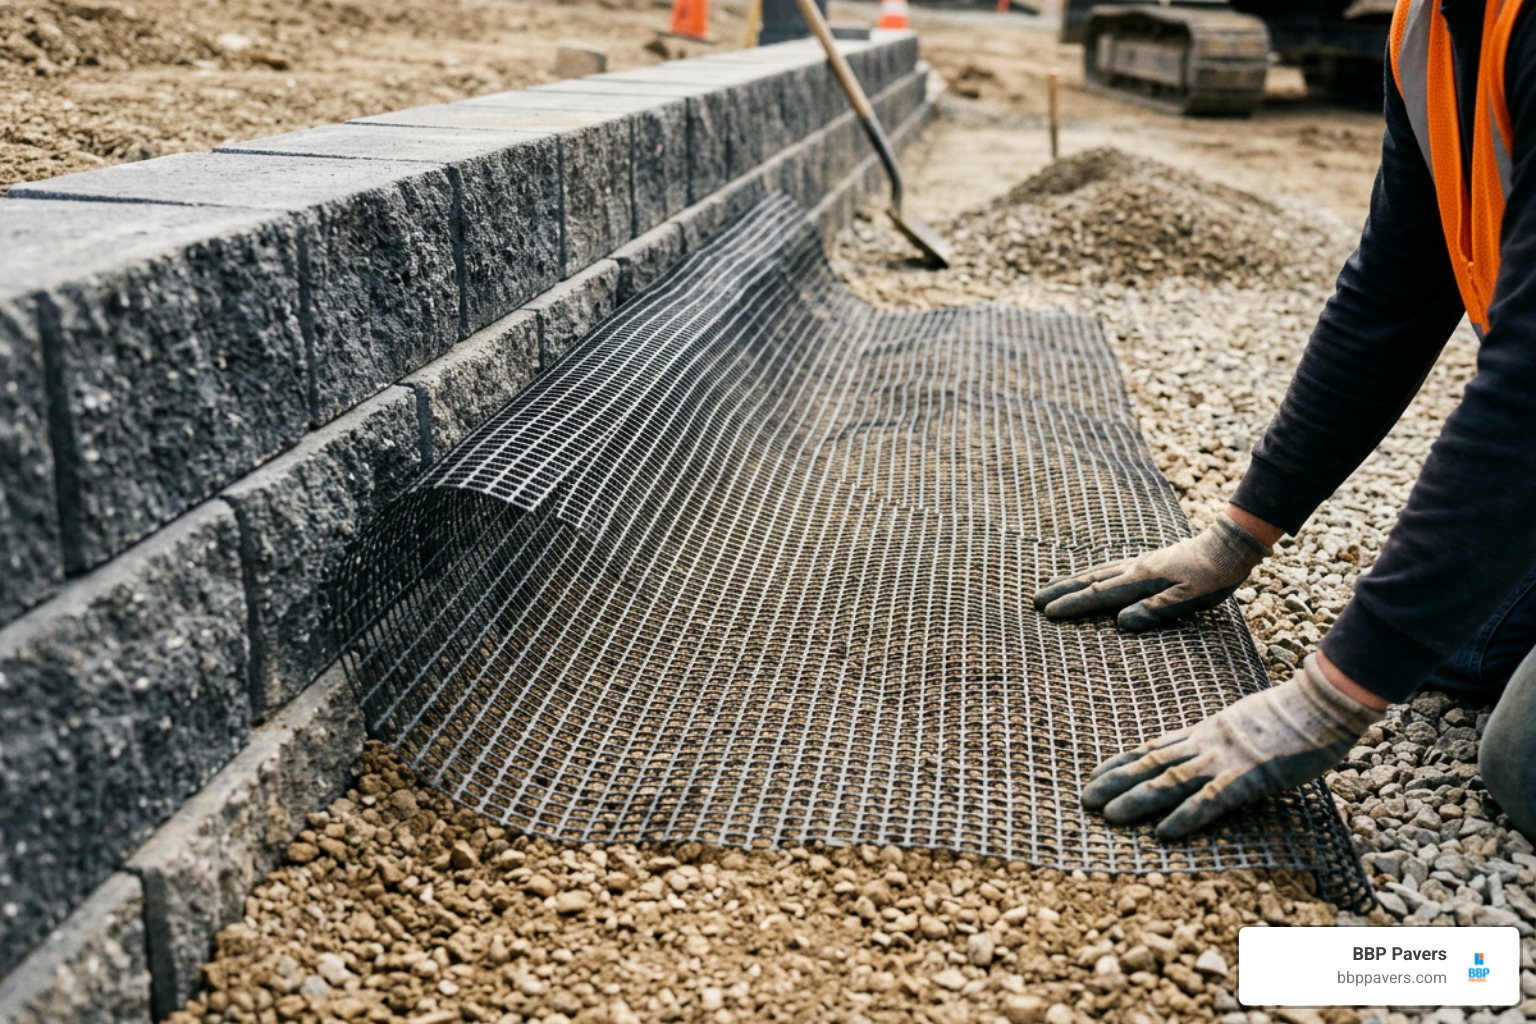
- Placement Sequence: Lay geogrid flat across the top of the specified block course, locking it into the mechanical pins or lip connectors. Pull the grid taut toward the back of the excavation cut to eliminate slack, and stake it into place before spreading backfill.
- Continuous Runs: Geogrid must be laid in continuous horizontal lengths perpendicular to the wall face. Splicing or overlapping geogrid parallel to the wall face is prohibited by engineering standards.
- Backfill Compaction: Place drainage aggregate directly behind the blocks, followed by structural infill soil over the geogrid. Compact the backfill in 6- to 8-inch lifts using a walk-behind vibratory plate compactor. Always operate compaction equipment parallel to the wall, never running heavy machinery directly against the rear of the blocks.
When navigating steep elevation changes, terraced or tiered walls often provide a more attractive alternative to a single massive 10-foot wall. To prevent the upper wall from loading the lower wall with excessive weight, space the two structures apart by a horizontal distance equal to at least twice the height of the lower wall ($2 \times H$).
Estimating Materials and Project Cost Breakdown
Careful project estimation prevents costly delays and mid-project supply runs. Retaining wall materials are calculated based on wall face square footage (total length multiplied by total exposed and buried height).
To better plan your overall landscaping budget, review our detailed guide on retaining wall installation cost.
How to Calculate the Number of Retaining Wall Blocks Needed
To calculate your block and material quantities:
- Calculate Wall Face Area (WFA): Multiply the total length of the wall by the total height (including buried courses). $$\text{Length (ft)} \times \text{Total Height (ft)} = \text{Total Square Feet}$$
- Determine Block Face Area: Calculate the face area of a single unit. For example, a block measuring 6 inches high by 17.44 inches wide provides roughly 0.73 square feet of face area.
- Calculate Total Units: Divide the total WFA by the block face area, then add a 5% to 10% contingency factor for cuts, step-downs, and corner units. $$\left(\frac{\text{Total WFA}}{\text{Unit Face Area}}\right) \times 1.10 = \text{Total Blocks to Order}$$
For example, when using popular residential products like the RockWall Large 7 in. L x 17.44 in. W x 6 in. H Limestone Concrete Retaining Wall Block (48 Pieces/34.9 sq. ft. /Pallet), one pallet provides approximately 34.9 square feet of coverage. A 100-square-foot wall project requires roughly three full pallets (144 individual units) plus capping stones.
Material Costs, Pallet Pricing, and Budget Planning
- Individual Concrete Units: Basic garden wall blocks typically range from $1.78 to $5.48 per unit at retail suppliers.
- Pallet Pricing: Premium engineered structural retaining wall pallets (covering 30 to 35 sq. ft.) range from $700 to $1,000+ per pallet depending on texture, color blending, and density.
- Drainage and Base Aggregate: Crushed base rock and 3/4-inch clean angular drainage rock typically run $40 to $75 per ton delivered. Plan for roughly 1 ton of aggregate base per 20 to 30 linear feet of wall, plus 1 cubic yard of drainage stone per 10 linear feet of a 3-foot wall.
- Perforated Drain Pipe & Geotextile: Heavy-duty 4-inch perforated corrugated or PVC SDR-35 drain tubing costs approximately $1.50 to $3.00 per linear foot, while non-woven filter fabric runs $0.40 to $0.80 per square foot.
Maintenance, Freeze-Thaw Durability, and Troubleshooting
Segmental concrete retaining walls require minimal routine upkeep, but regular inspections ensure that settling, minor shifting, and drainage clogs are resolved before they turn into structural failures.
Following our proven retaining wall Concord CA fall maintenance tips helps ensure your drainage outfalls and block joints stay clean ahead of wet winter storm seasons.
Preventing Frost Heave and Seasonal Wall Shifting
In regions subject to severe winter freezing, moisture trapped inside low-quality concrete expands, causing face spalling, cracking, and shifting. To avoid freeze-thaw damage:
- Verify that your blocks meet ASTM C1262 freeze-thaw test requirements with compressive ratings of 4,000+ psi.
- Always build the aggregate leveling pad below the local frost depth line if required by regional building codes.
- Never use fine sand or native clay as wall backfill; non-draining soils hold water that freezes into expanding ice lenses behind the wall, pushing the blocks forward.
Fixing Leaning Walls and Sinking Foundations
If an existing wall begins to lean outward or settle unevenly:
- Check for Water Saturation: Inspect the toe drain outlets. If no water emerges during heavy rains, the pipe may be crushed, clogged with roots, or missing filter fabric, creating intense hydrostatic pressure.
- Clear Surcharge Loads: Ensure heavy vehicles or newly added outbuildings are not placing unauthorized loads within the failure wedge (the 45-degree zone extending up from the base of the wall).
- Rebuilding Failing Sections: Sinking blocks indicate that the base trench was either excavated onto uncompacted native soil or washed out by uncontrolled subsurface runoff. The affected section must be disassembled, the aggregate base re-graded and compacted, and proper drainage re-installed.
Frequently Asked Questions About Retaining Wall Projects
How high can a block retaining wall be built without geogrid?
Most standard gravity retaining wall systems can be safely built up to 30 to 36 inches (750 to 900 mm) in total height without geogrid reinforcement, provided the ground above and below the wall is completely level. If the backfill slopes upward (e.g., a 3:1 or 2:1 slope) or carries parking loads, geogrid reinforcement is required even on walls as short as 24 inches. Always consult the specific manufacturer’s design charts before construction.
What is the best base material for retaining wall blocks?
The best base material is a well-graded, angular crushed stone aggregate, such as Class 2 aggregate base, 3/4-inch minus crushed limestone, or dense-grade road base containing a blend of sharp rock and stone fines. Never build a structural retaining wall directly on loose sand, pea gravel, topsoil, or uncompacted dirt, as these materials shift under seasonal moisture changes.
How do you prevent hydrostatic pressure buildup behind wall blocks?
Hydrostatic pressure is prevented by placing a continuous 12-inch wide vertical layer of 3/4-inch clean angular aggregate directly behind the rear face of the blocks. A 4-inch perforated drain pipe must be placed at the bottom of this gravel column, pitched at a minimum 1% slope toward open daylight. Wrapping the gravel column in non-woven geotextile fabric prevents fine soil particles from clogging the drainage zone over time.
Conclusion
Building an attractive, long-lasting retaining wall requires choosing quality materials, following proven engineering specifications, and installing a reliable drainage system behind the wall face. By investing in high-compressive-strength units, preparing a solid compacted aggregate base, and using geogrid reinforcement where needed, you protect your property against soil erosion and shifting terrain.
At BBP Pavers, our team brings over 20 years of dedicated hardscape expertise to residential properties throughout the San Francisco Bay Area. We manage every phase of construction with a safety-first methodology and a 100% satisfaction guarantee.
If you are ready to enhance your outdoor living space with integrated hardscape elements, explore our guide on fire pit and retaining wall design or contact us today for a free on-site design consultation.